4749 S Pleasantview Road Unit #91, Harbor Springs, MI 49740
- $419,000
- 2
- BD
- 2
- BA
- 1,606
- SqFt




- List Price
- $419,000
- Price Change
- ▼ $10,000 1787859284
- Status
- ACTIVE
- MLS#
- 478933
- Bedrooms
- 2
- Full-baths
- 2
- Sq. Ft
- 1,606
Property Description
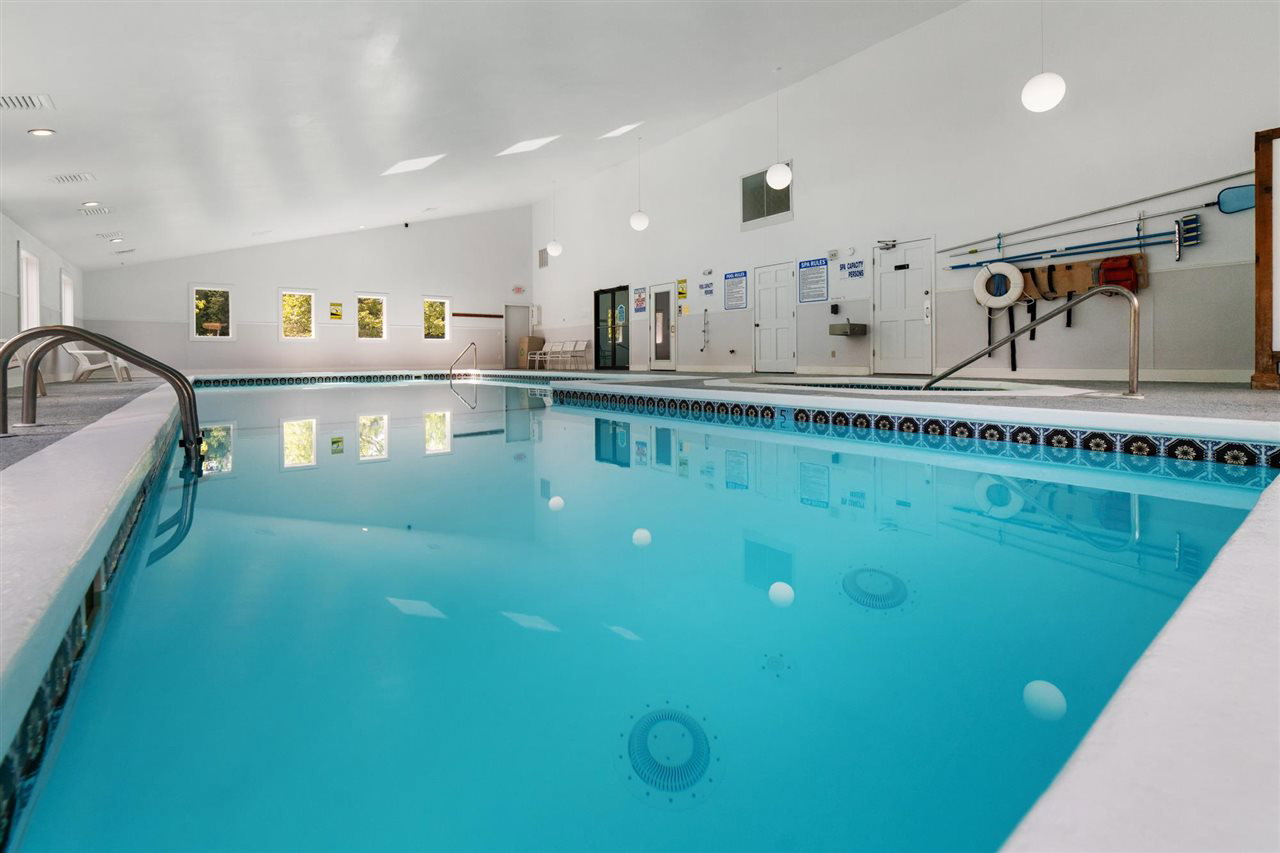
Discover the unique two-bedroom-plus layout of Trout Creek #91 — a glass-enclosed porch with dual end-sliders adds a fully functional third space for sleeping, a den, or a dayroom, drawing heat naturally from the main living area and making it a year-round guest space. The living area centers on a wood-burning fireplace, and a separate dining room adapts easily — a home office, extra sleeping space, or a casual den depending on the season. The kitchen offers generous countertop and cabinet space with newly installed slide-out shelving, and a dedicated laundry room rounds out the main floor. With southwest exposure and seasonal views of The Highlands, the finished porch extends the living space further with natural light throughout. The primary bedroom includes a walk-in closet and en-suite bath with walk-in shower, jetted tub, and double vanity. Trout Creek's amenity package is extensive: clubhouse with indoor and outdoor pools and outdoor jacuzzi; a separate fitness center with indoor pool, indoor jacuzzi, sauna, and exercise area; tennis and pickleball courts; walking, hiking, and snowshoe trails; and grounds that border state land with snowmobile trail access. Nub's Nob is approximately one mile away and The Highlands is just 1.5 miles — four seasons of Northern Michigan recreation right outside your door. Schedule your showing today. Follow this link for a virtual tour-->https://my.matterport.com/show/?m=JYg7niiDW1R&mls=1
/u.realgeeks.media/jonesnorth/header.png)
Additional Information
- Hoa
- Yes
- Waterfront
- Neither
- Construction
- Wood Frame/Site Built
- Roof
- Asphalt Shingle
- Features
- Built In Microwave, Cable, Central Air, Dishwasher, Dryer, Garbage Disposal, Patio, Paved Drive, Pool, Range, Refrigerator, Sprinkler System, Washer, Whirl Pool, Wood Fireplace, Paved Road
- Garage Description
- Garage-Detached
- Garage Spaces
- One
- Master Bdrm Level
- Main
- School District
- Harbor Springs
- Heating
- Natural Gas, Forced Air
- Water
- Community
- Sewer
- Community
Mortgage Calculator
Listing courtesy of Trish Hartwick from Coldwell Banker Schmidt - Petoskey. 231-838-0411
IDX information is provided exclusively for consumers’ personal, non-commercial use, it may not be used for any purpose other than to identify prospective properties consumers may be interested in purchasing. The data is deemed reliable but is not guaranteed accurate by the MLS. © 2026 NM-MLSX.