3249 Greenbriar, Harbor Springs, MI 49740
- $1,425,000
- 4
- BD
- 3
- BA
- 2,618
- SqFt




- List Price
- $1,425,000
- Status
- ACTIVE
- MLS#
- 478966
- Bedrooms
- 4
- Full-baths
- 2
- Half-baths
- 1
- Sq. Ft
- 2,618
Property Description
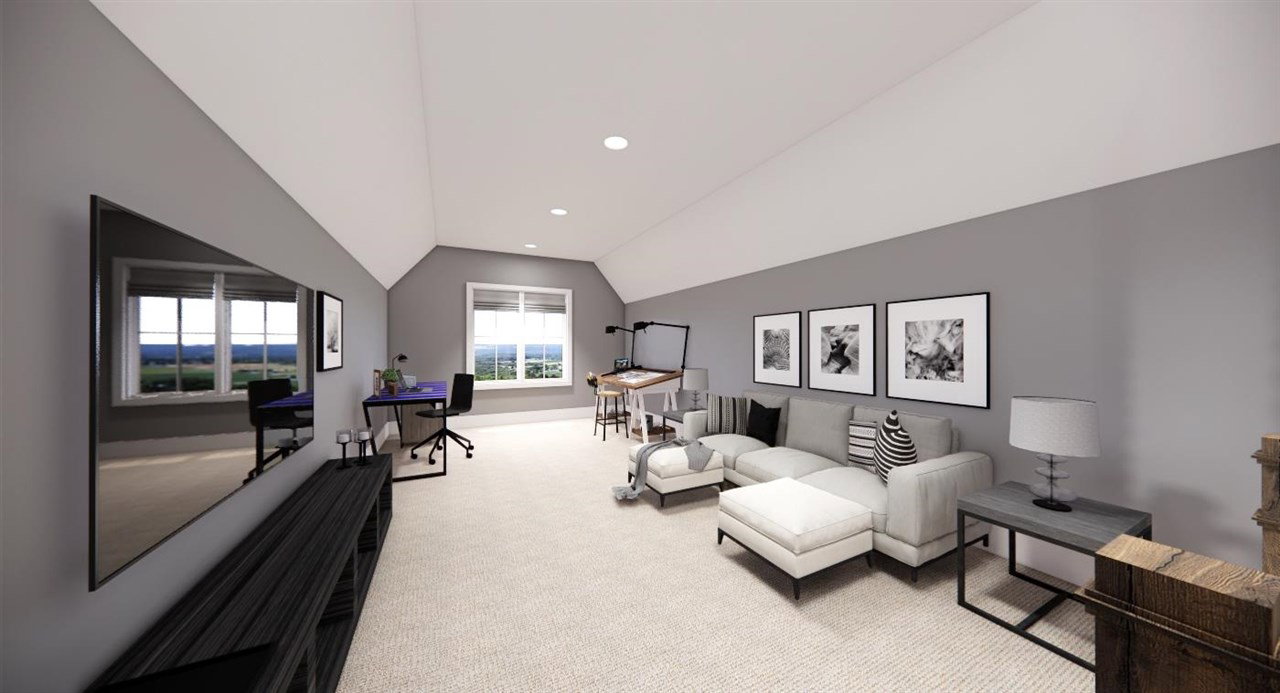
Opportunity to build this stunning Cape Cod-style home in the sought-after Birchwood golf community just north of Harbor Springs home where Petoskey Custom Homes (builder) has already completed several successful builds. This home will be situated on a beautiful private lot blending classic charm with modern convenience, offering a perfect retreat for both entertaining and quiet living. The open-concept kitchen is a dream, featuring a spacious island, a fabulous walk-in pantry, and an efficient office tucked just off the kitchen—ideal for working from home or managing household tasks. The dining room, complete with a built-in bar, provides an inviting space for more formal occasions, while the living room, anchored by a cozy fireplace, offers a warm and welcoming atmosphere. The first floor includes two bedrooms with a Jack-and-Jill bath, as well as a private owner’s suite tucked away at the back of the home with vaulted ceilings for added charm. A separate, large laundry room adds to the home's convenience. Designed for both grand entertaining and quiet relaxation, this home offers the perfect lifestyle. Start your mornings with coffee on the front porch, enjoying the peaceful surroundings. Host friends and family with ease in the spacious kitchen and elegant dining area or unwind by the fireplace after a long day. Generous allowances for finishes, appliances, and fixtures provide the opportunity to personalize every detail of your home. Built by a known and well-respected builder, this is your chance to create the perfect home in a breathtaking setting.
/u.realgeeks.media/jonesnorth/header.png)
Additional Information
- Hoa
- Yes
- Waterfront
- Neither
- Construction
- Wood Frame/Site Built
- Roof
- Asphalt Shingle
- Features
- Central Air, Dishwasher, Dryer, Garbage Disposal, Gas Fireplace, Paved Drive, Range, Refrigerator, Washer
- Garage Description
- Garage-Attached
- Garage Spaces
- Two
- Master Bdrm Level
- Main
- Basement
- Full
- School District
- Harbor Springs
- Heating
- Natural Gas, Forced Air
- Water
- Well, Community
- Sewer
- Septic
Mortgage Calculator
Listing courtesy of David Shuman from Bay North Realty Co.. cell: 231-360-9149
IDX information is provided exclusively for consumers’ personal, non-commercial use, it may not be used for any purpose other than to identify prospective properties consumers may be interested in purchasing. The data is deemed reliable but is not guaranteed accurate by the MLS. © 2026 NM-MLSX.