Share this with your friends


(231) 844-4410
Real Estate Company
840 Fairways Drive Unit #1, Harbor Springs, MI 49740
- $819,000
- 3
- BD
- 5
- BA
- 3,555
- SqFt














- List Price
- $819,000
- Price Change
- ▼ $16,000 1787371977
- Status
- ACTIVE
- MLS#
- 479347
- Bedrooms
- 3
- Full-baths
- 4
- Half-baths
- 1
- Sq. Ft
- 3,555
Property Description
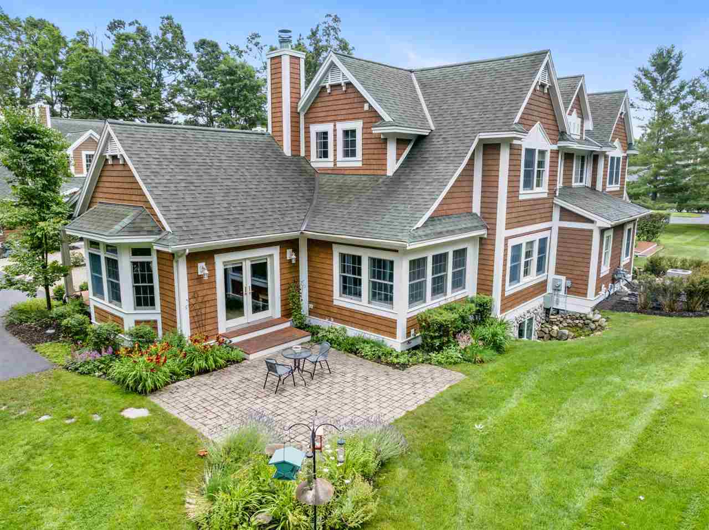
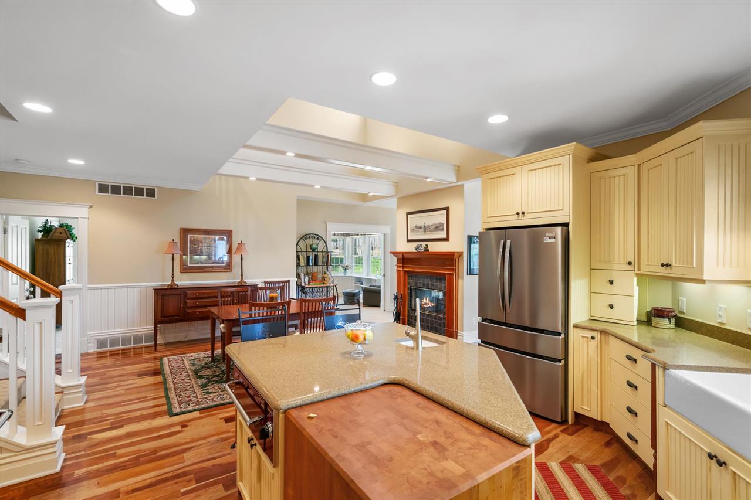
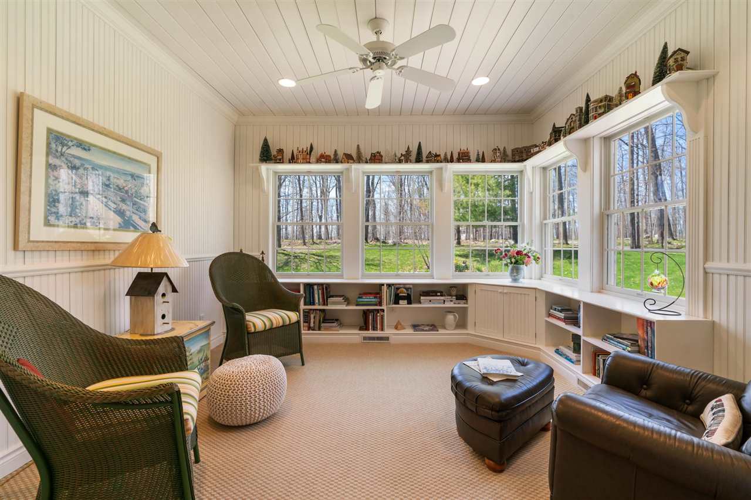
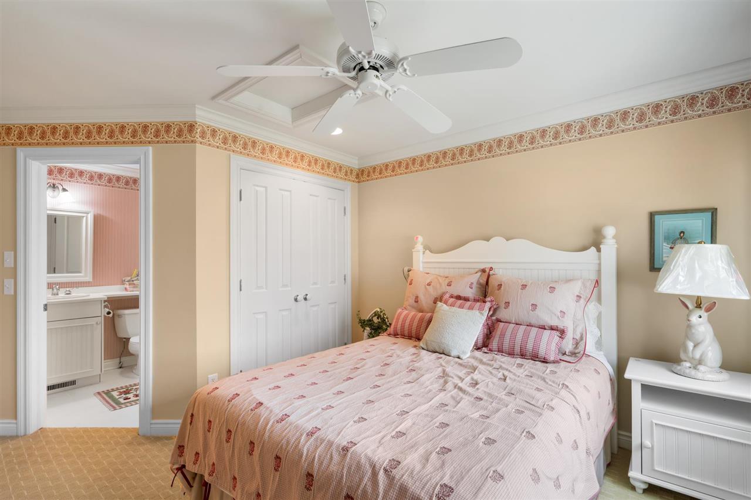
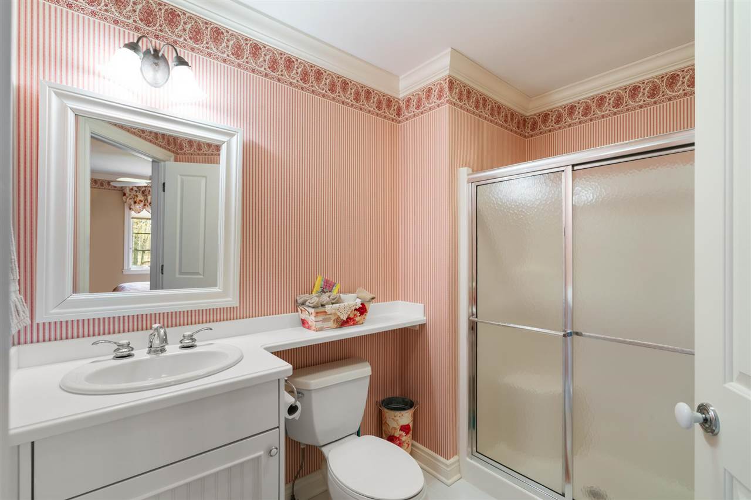
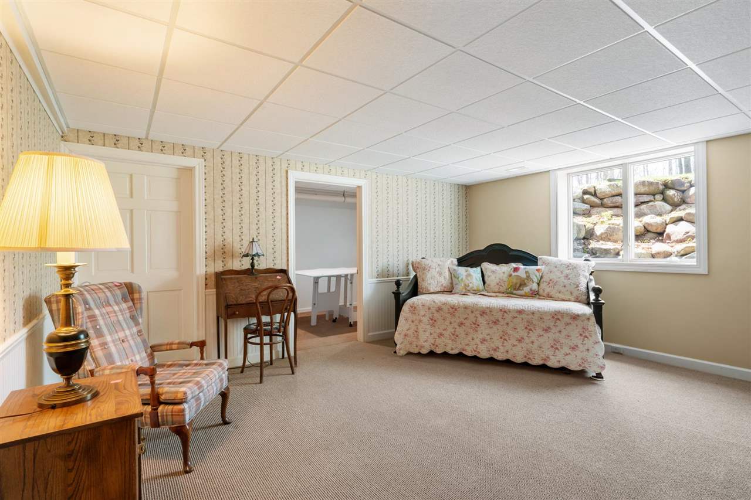
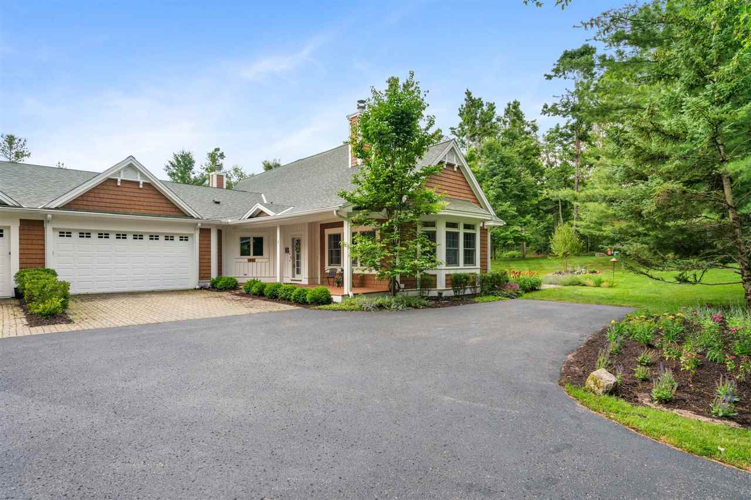
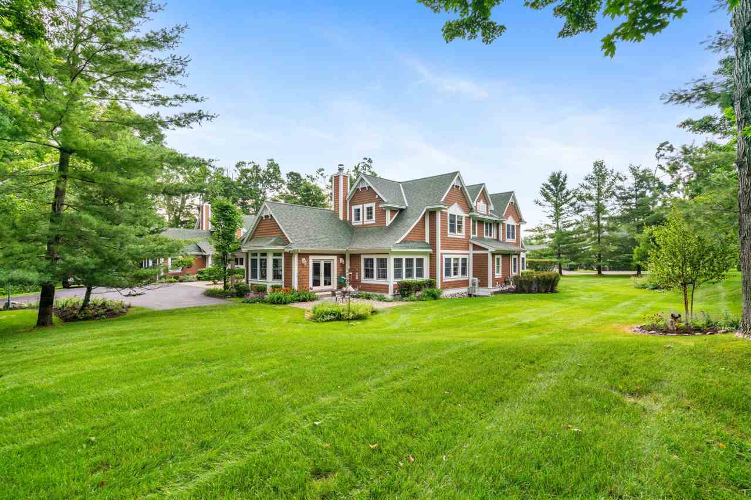
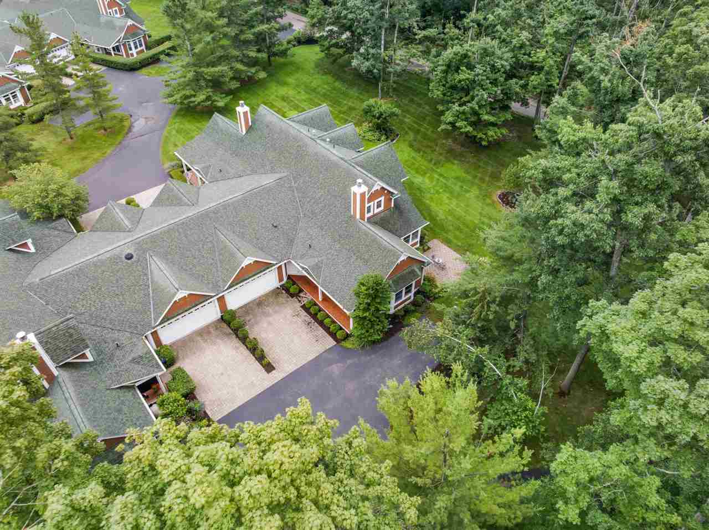
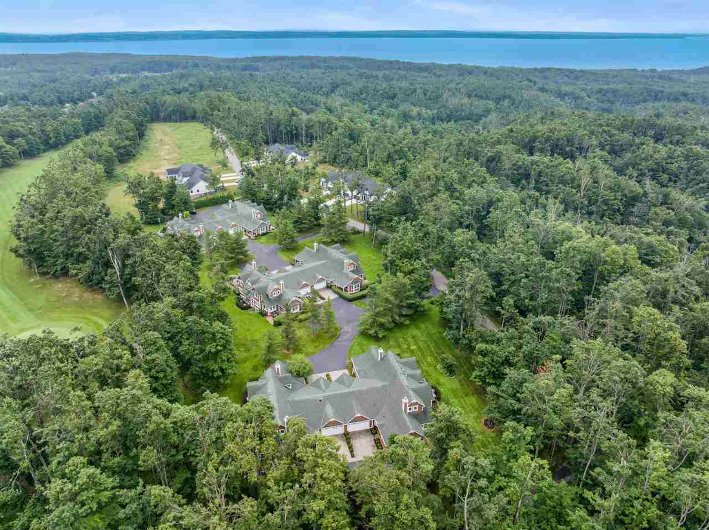
A classic cottage-inspired attached home in a private setting awaits at Birchwood Farms Golf and Country Club. Three-bedroom, four-and-a-half-bath condominium at The Cottages at Birchwood Farms, move-in ready with a floor plan designed for main-floor primary living and space to host family and guests. The updated open kitchen and dining area sits under cathedral ceilings, with stainless appliances and granite counters, and a double-sided gas fireplace connects the dining and living rooms. A bright, cozy den off the main living area offers a quiet retreat filled with natural light. The main-floor primary suite includes a walk-in closet with built-ins and a private bath with soaking tub, walk-in shower, and dual granite-topped vanities. A powder room and a large utility room with generous storage complete the main level, with the utility room conveniently situated off the attached two-car garage. Upstairs, two guest bedrooms each have their own full bath, plus a sitting area for additional gathering space. The finished lower level features a spacious family room with room for an additional bedroom, media area, billiards, hobby space, and exercise area — arrange it however suits your lifestyle. A full bath and generous storage complete the level. Outside, the brick-paver patio overlooks a private setting perfect for entertaining, while the covered front porch is ideal for morning coffee. Birchwood Farms Golf and Country Club membership opens the door to 27 holes of golf, soft-clay tennis courts, pickleball, bocce, community pools, a fitness center, dining, and a full calendar of social activities. The clubhouse is close by, and hiking and snowshoeing trails connecting to Pond Hill Farm begin just outside your door.
/u.realgeeks.media/jonesnorth/header.png)
Additional Information
- Hoa
- Yes
- Waterfront
- Neither
- Construction
- Wood Frame/Site Built, Two Story +
- Roof
- Asphalt Shingle
- Features
- Built In Microwave, Cable, Cathedral Ceilings, Ceiling Fans, Central Air, Deck, Dishwasher, Dryer, Garbage Disposal, Gas Fireplace, Mini Blinds, Patio, Paved Drive, Pool, Range, Refrigerator, Sprinkler System, Washer, Wood Floors, Paved Road
- Garage Description
- Garage-Attached
- Garage Spaces
- Two
- Master Bdrm Level
- Main
- Basement
- Full, Finished
- School District
- Harbor Springs
- Heating
- Natural Gas, Forced Air
- Water
- Community
- Sewer
- Septic
How much is your home worth?
...get instant property value now!
Mortgage Calculator
Listing courtesy of Trish Hartwick from Coldwell Banker Schmidt - Petoskey. 231-838-0411
IDX information is provided exclusively for consumers’ personal, non-commercial use, it may not be used for any purpose other than to identify prospective properties consumers may be interested in purchasing. The data is deemed reliable but is not guaranteed accurate by the MLS. © 2026 NM-MLSX.