651 South Shore Drive, Boyne City, MI 49712
- $7,700,000
- 5
- BD
- 6
- BA
- 4,400
- SqFt












- List Price
- $7,700,000
- Status
- ACTIVE
- MLS#
- 479403
- Bedrooms
- 5
- Full-baths
- 5
- Half-baths
- 1
- Sq. Ft
- 4,400
- Acres
- 1.50
Property Description
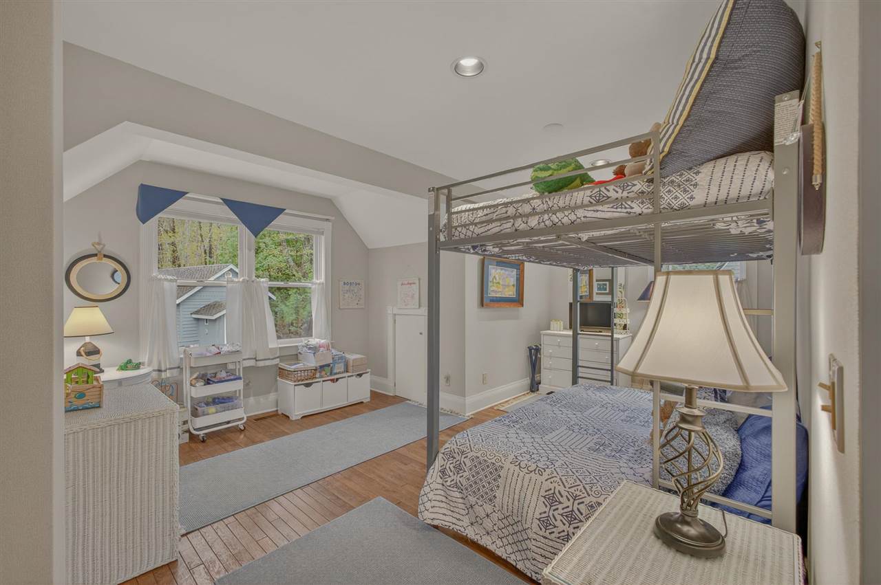
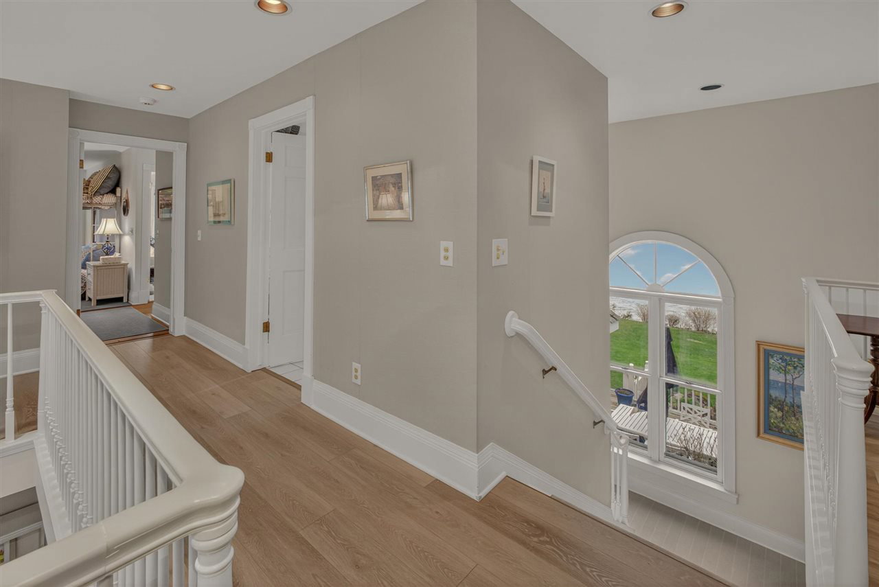
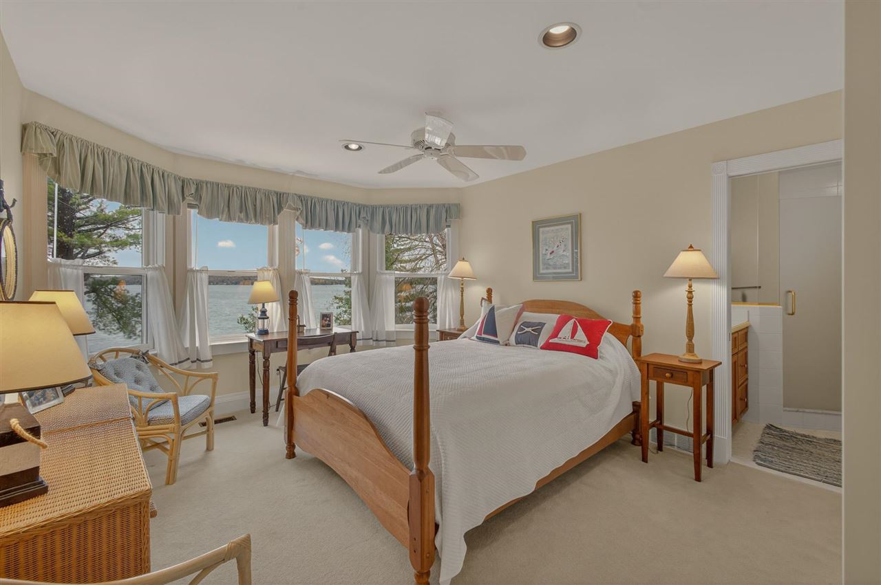
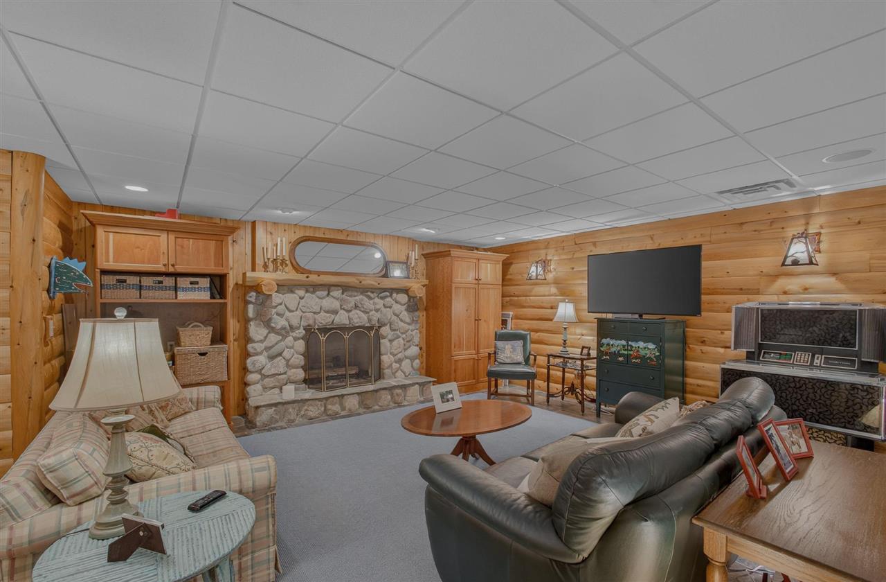
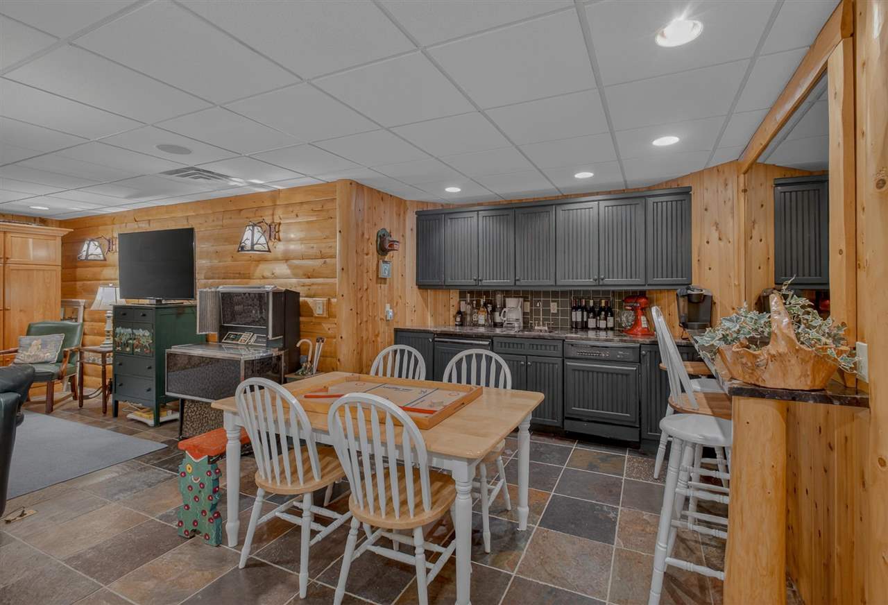
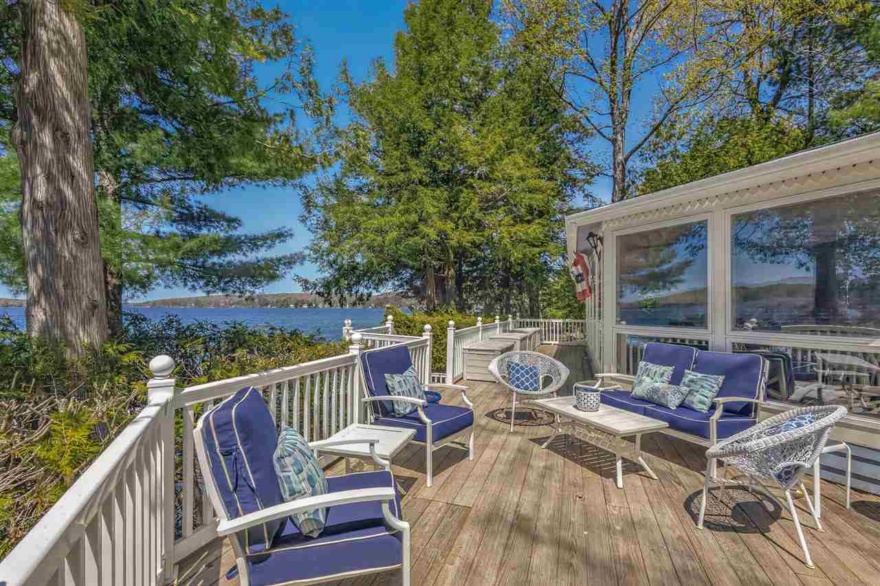
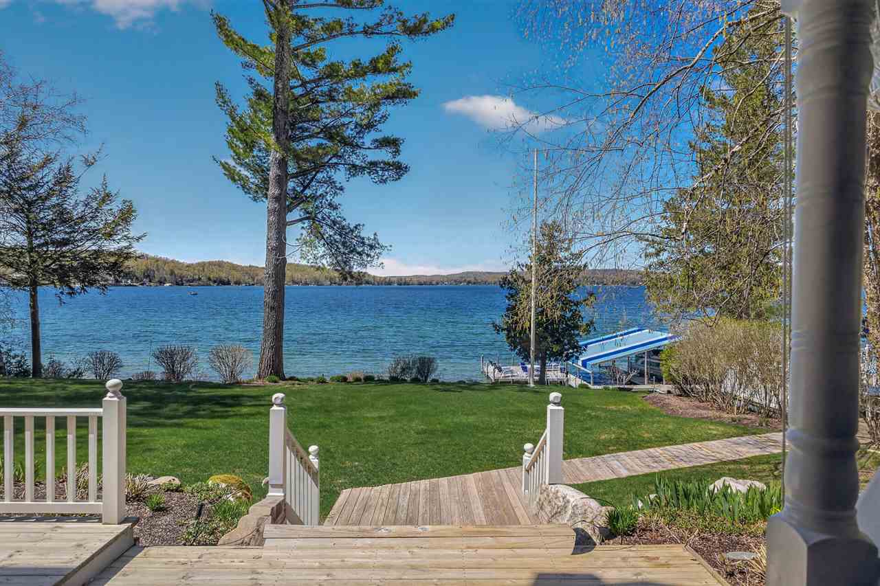
Set along the coveted South Arm of Walloon Lake, 651 & 681 South Shore Drive offers a rare opportunity to own a true legacy waterfront estate with breathtaking western exposure and unforgettable sunset views. This double parcel property, spanning 1.54 wooded acres with 208 feet of pristine sandy frontage, is a One of 1 property combining timeless Northern Michigan charm with exceptional privacy and space for generations of lakeside memories. The 4,400 square-foot main residence was thoughtfully designed for entertaining and maximizing lake views. Featuring 5 bedrooms and 5½ bathrooms, the home offers expansive living spaces filled with natural light. The kitchen and dining area overlook the sparkling waters of Walloon Lake, while the spacious great room and multiple decks and covered porches create the perfect setting for gathering and relaxing. The finished lower level is built for entertaining, complete with a wet bar, recreation area, and custom stage for performances by kids and adults alike. An attached 2 car garage and separate detached 1-car garage provide excellent storage for vehicles and lake toys. Just steps from the water’s edge, the charming guest cottage offers approximately 900 square feet with 2 bedrooms, 1 bathroom, and a private lakeside deck. A separate 196-square-foot four-season studio adds flexibility as an office, art studio, fitness space, or yoga retreat. Mature landscaping, a winding wraparound driveway, underground wireless dog fence, abundant guest parking, and a full backup generator complete this extraordinary property in one of Walloon Lake’s most sought-after locations.
/u.realgeeks.media/jonesnorth/header.png)
Additional Information
- Waterfront
- Water Front
- Water View
- Yes
- Lake
- Walloon
- Construction
- Wood Frame/Site Built, Two Story +
- Roof
- Asphalt Shingle
- Features
- Cable, Ceiling Fans, Central Air, Deck, Dishwasher, Dock, Dryer, Patio, Paved Drive, Range, Refrigerator, Sprinkler System, Washer, Wood Fireplace, Wood Floors, Paved Road, Standby Generator
- Garage Description
- Garage-Attached
- Garage Spaces
- Three
- Master Bdrm Level
- Upper
- Basement
- Full
- School District
- Boyne City
- Heating
- Natural Gas, Forced Air
- Water
- Well
- Sewer
- Septic
Mortgage Calculator
Listing courtesy of Eric Lohman from Harbor Sothebys International Realty. OFFICE: 231-439-2000
IDX information is provided exclusively for consumers’ personal, non-commercial use, it may not be used for any purpose other than to identify prospective properties consumers may be interested in purchasing. The data is deemed reliable but is not guaranteed accurate by the MLS. © 2026 NM-MLSX.