Share this with your friends


(231) 844-4410
Real Estate Company
3751 Cliffs Drive Unit #Unit 1, Bay Harbor, MI 49770
- $2,139,000
- 3
- BD
- 5
- BA
- 2,336
- SqFt




- List Price
- $2,139,000
- Price Change
- ▲ $40,000 1787694360
- Status
- ACTIVE
- MLS#
- 479481
- Bedrooms
- 3
- Full-baths
- 4
- Half-baths
- 1
- Sq. Ft
- 2,336
- Year Built
- 2026
Property Description
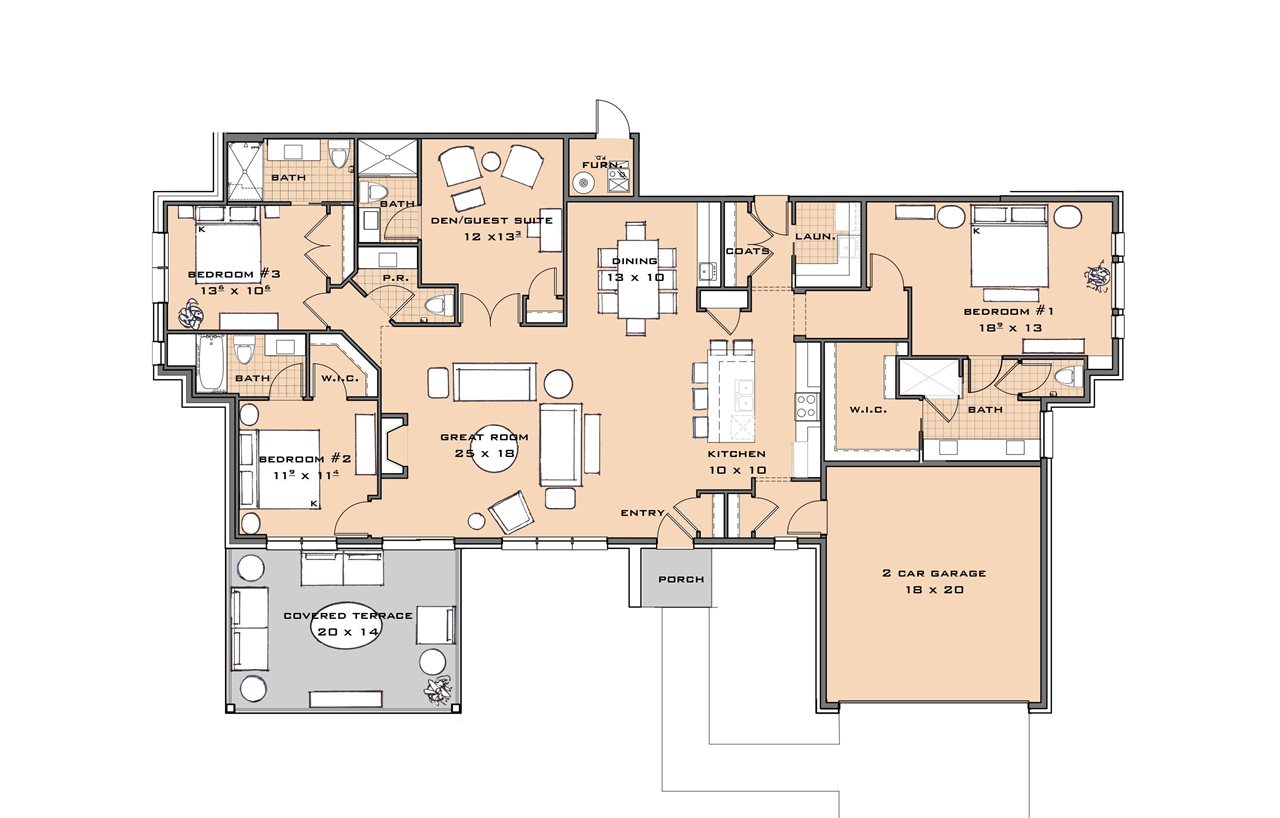
Perched at the highest elevation in Bay Harbor, our community offers sweeping panoramic views of both Lake Michigan and Bay Harbor which are a rare and breathtaking backdrop for sophisticated and classic living. Just three blocks from the heart of Bay Harbor’s social scene, you’re steps away from boutique shopping, fine dining and sipping, boating, swimming, and building meaningful connections with new friends. Contemporary urban living overlooking the serene expanse of Lake Michigan. The Marina Walk, a first floor condominium, offers three bedrooms, four and one-half baths, a two car attached garage, and easy access to separate indoor electric low speed vehicle storage. Notable features include an open floor plan, spacious primary bedroom with ample sized walk-in closets, kitchen with large center island and seating for five that flows into the dining room, and a generous private covered terrace off the great room. This unit will offer views of Bay Harbor’s Marina District and Little Traverse Bay. Village Heights at Bay Harbor is simply an idyllic location. Sunset Beach, Bay Harbor Lake Marina, the Village at Bay Harbor and the Bay Harbor Swim and Fitness Club are just steps from your residence. Relish in the excitement of this vibrant community savoring the panoramic views of Little Traverse Bay and Pure Michigan sunsets. An on-site rental management program is available with significant rental potential.
/u.realgeeks.media/jonesnorth/header.png)
Additional Information
- Hoa
- Yes
- Waterfront
- Neither
- Water View
- Yes
- Lake
- Michigan
- Construction
- Wood Frame/Site Built
- Roof
- Asphalt Shingle
- Features
- Cable, Central Air, Dryer, Garbage Disposal, Gas Fireplace, Patio, Paved Drive, Range, Refrigerator, Washer, Wood Floors
- Garage Description
- Garage-Attached
- Garage Spaces
- Two
- Master Bdrm Level
- Main
- Basement
- Slab
- School District
- Petoskey
- Heating
- Natural Gas, Forced Air
- Water
- City
- Sewer
- City
How much is your home worth?
...get instant property value now!
Mortgage Calculator
Listing courtesy of Brad Rellinger from Harbor Sothebys International Realty. OFFICE: 231-439-2000
IDX information is provided exclusively for consumers’ personal, non-commercial use, it may not be used for any purpose other than to identify prospective properties consumers may be interested in purchasing. The data is deemed reliable but is not guaranteed accurate by the MLS. © 2026 NM-MLSX.