Share this with your friends


(231) 844-4410
Real Estate Company
5252 Six Mile Lake Road, Ellsworth, MI 49729
- $625,000
- 4
- BD
- 3
- BA
- 1,894
- SqFt










- List Price
- $625,000
- Price Change
- ▼ $25,000 1788462384
- Status
- ACTIVE
- MLS#
- 479624
- Bedrooms
- 4
- Full-baths
- 3
- Sq. Ft
- 1,894
- Year Built
- 1965
Property Description
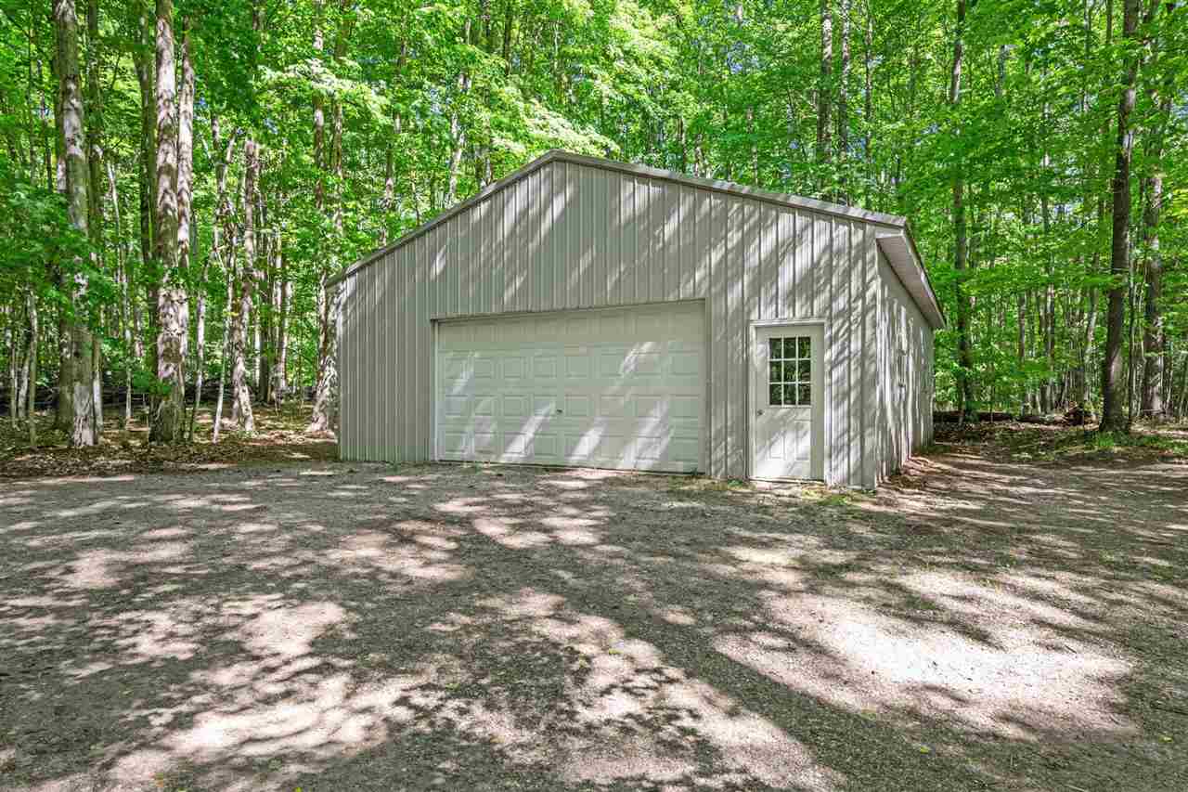
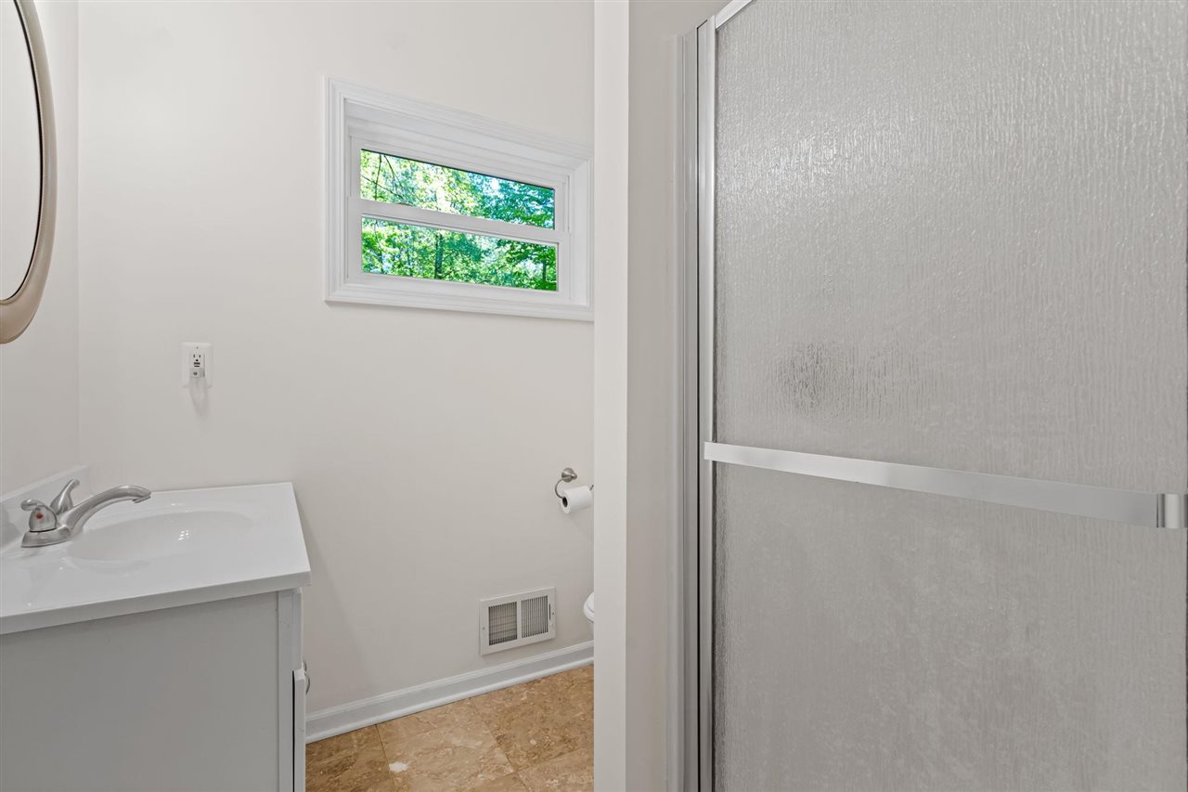
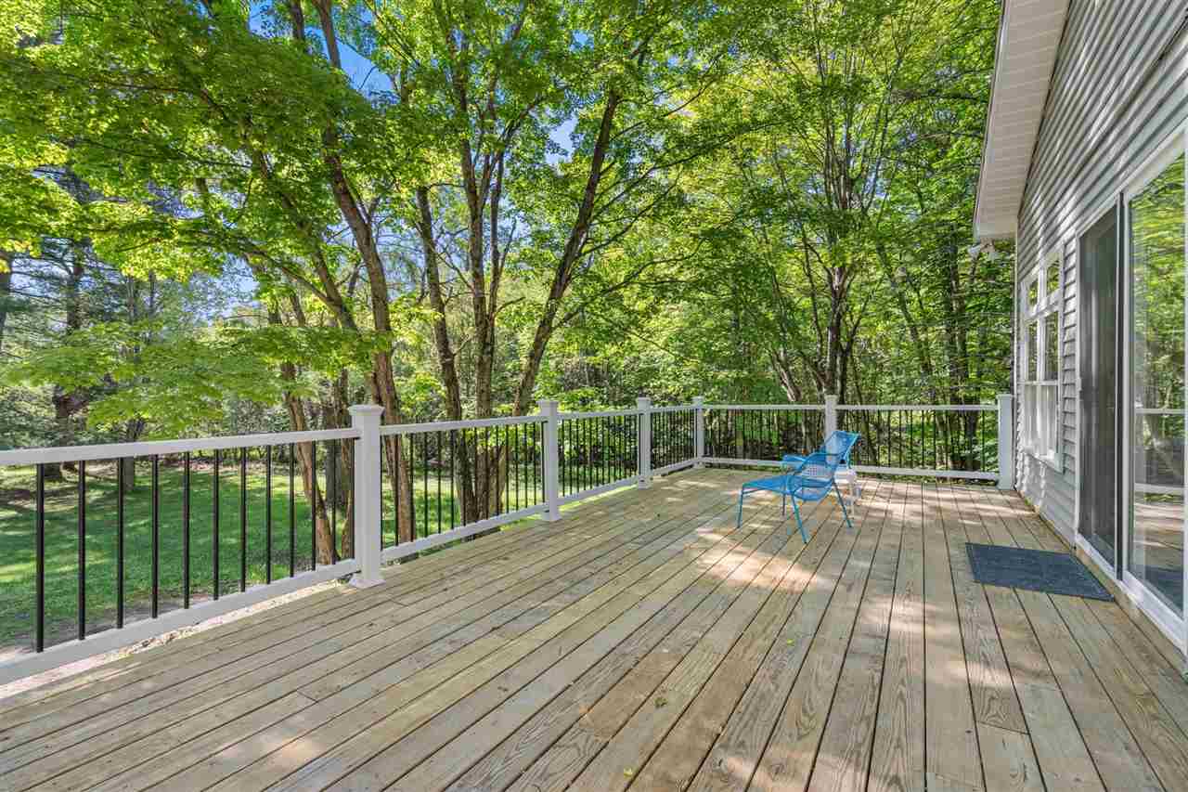
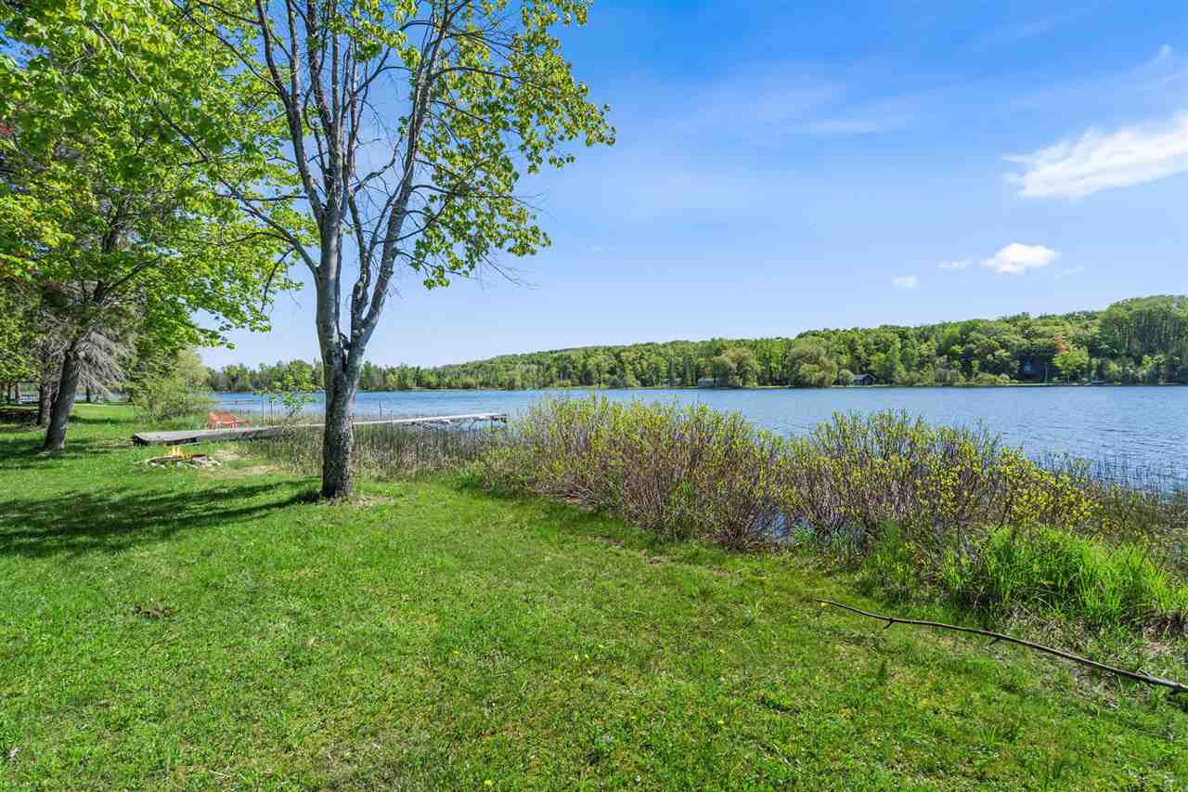
Enjoy the best of Northern Michigan waterfront living with 131 feet of private frontage on Six Mile Lake and 3.4 wooded acres creating a peaceful setting surrounded by nature. Beautiful lake views, a spacious backyard, and ample room for recreation make this property an ideal year-round residence or waterfront getaway. The main level features three bedrooms, including a primary suite with an attached full bath, an open kitchen with a large center island, and a bright living area highlighted by windows with transoms above that frame the lake and fill the home with natural light. Recent interior paint updates provide a fresh, move-in-ready feel throughout much of the home. A large, recently resurfaced deck extends the living space outdoors and overlooks the backyard and waterfront. The walkout lower level includes an additional bedroom and two large unfinished rooms offering excellent potential for a recreation room, game room, bunk room, home gym, or additional living space. A detached two-car garage and a large pole barn with an oversized door provide exceptional storage and can easily accommodate a pontoon boat, watercraft, trailers, and other recreational equipment. The spacious yard leads to the waterfront, where you'll find a private dock and excellent fishing and boating on all-sports Six Mile Lake. Conveniently located less than 10 minutes from downtown Ellsworth, 15 minutes from Central Lake, and 20 minutes from Bellaire, this waterfront property is ready to enjoy for the summer.
/u.realgeeks.media/jonesnorth/header.png)
Additional Information
- Waterfront
- Water Front
- Water View
- Yes
- Lake
- Six Mile
- Construction
- Wood Frame/Site Built
- Roof
- Asphalt Shingle
- Features
- Built In Microwave, Ceiling Fans, Dishwasher, Dryer, Range, Refrigerator, Washer
- Garage Description
- Garage-Detached
- Garage Spaces
- Two
- Master Bdrm Level
- Main
- Basement
- Block, Partial, Walkout
- School District
- Ellsworth
- Heating
- Forced Air
- Water
- Well
- Sewer
- Septic
How much is your home worth?
...get instant property value now!
Mortgage Calculator
Listing courtesy of Matthew Crane from Berkshire Hathaway Home Services - Traverse City.
IDX information is provided exclusively for consumers’ personal, non-commercial use, it may not be used for any purpose other than to identify prospective properties consumers may be interested in purchasing. The data is deemed reliable but is not guaranteed accurate by the MLS. © 2026 NM-MLSX.