4610 Stoney Hill Ct, Harbor Springs, MI 49740
- $1,450,000
- 4
- BD
- 5
- BA
- 4,782
- SqFt







- List Price
- $1,450,000
- Status
- ACTIVE
- MLS#
- 479627
- Bedrooms
- 4
- Full-baths
- 3
- Half-baths
- 2
- Sq. Ft
- 4,782
- Acres
- 0.80
- Year Built
- 2000
Property Description
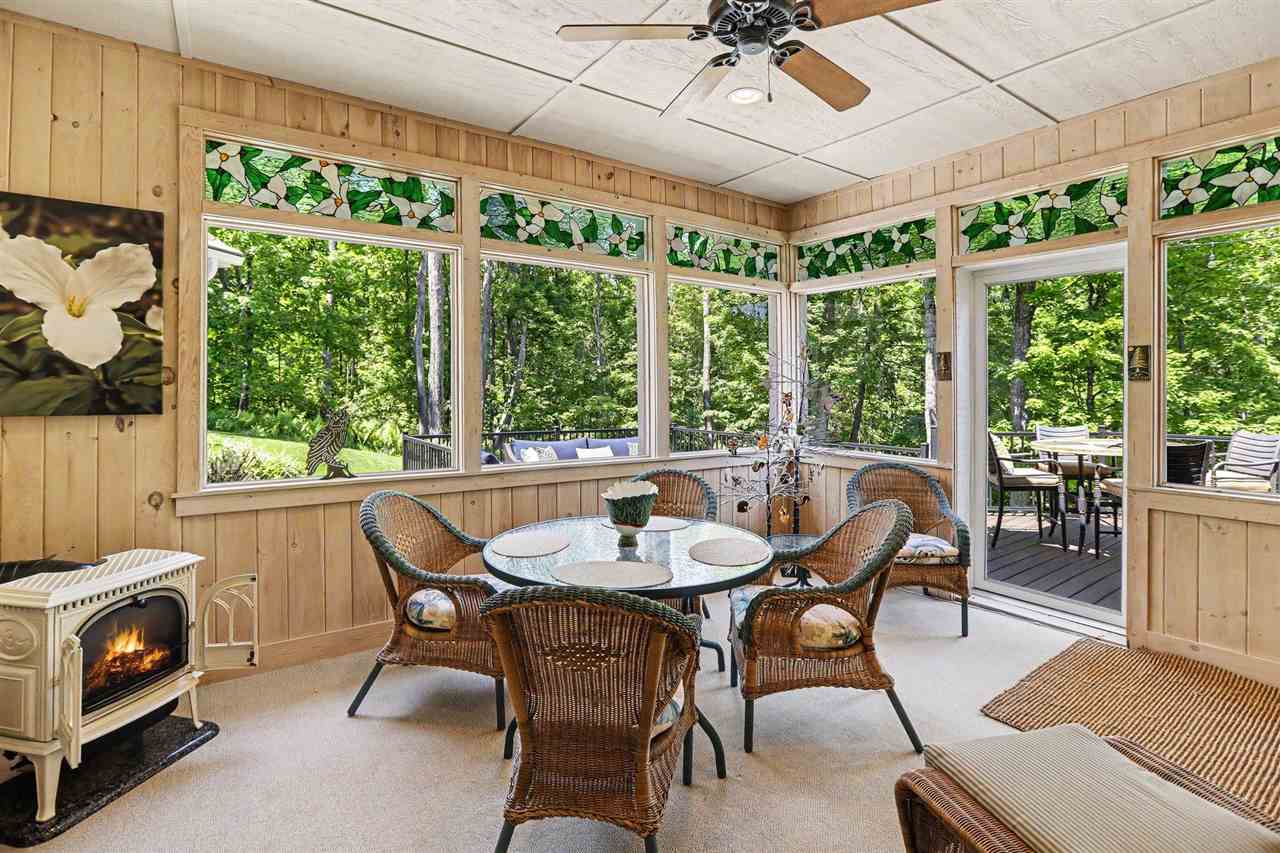
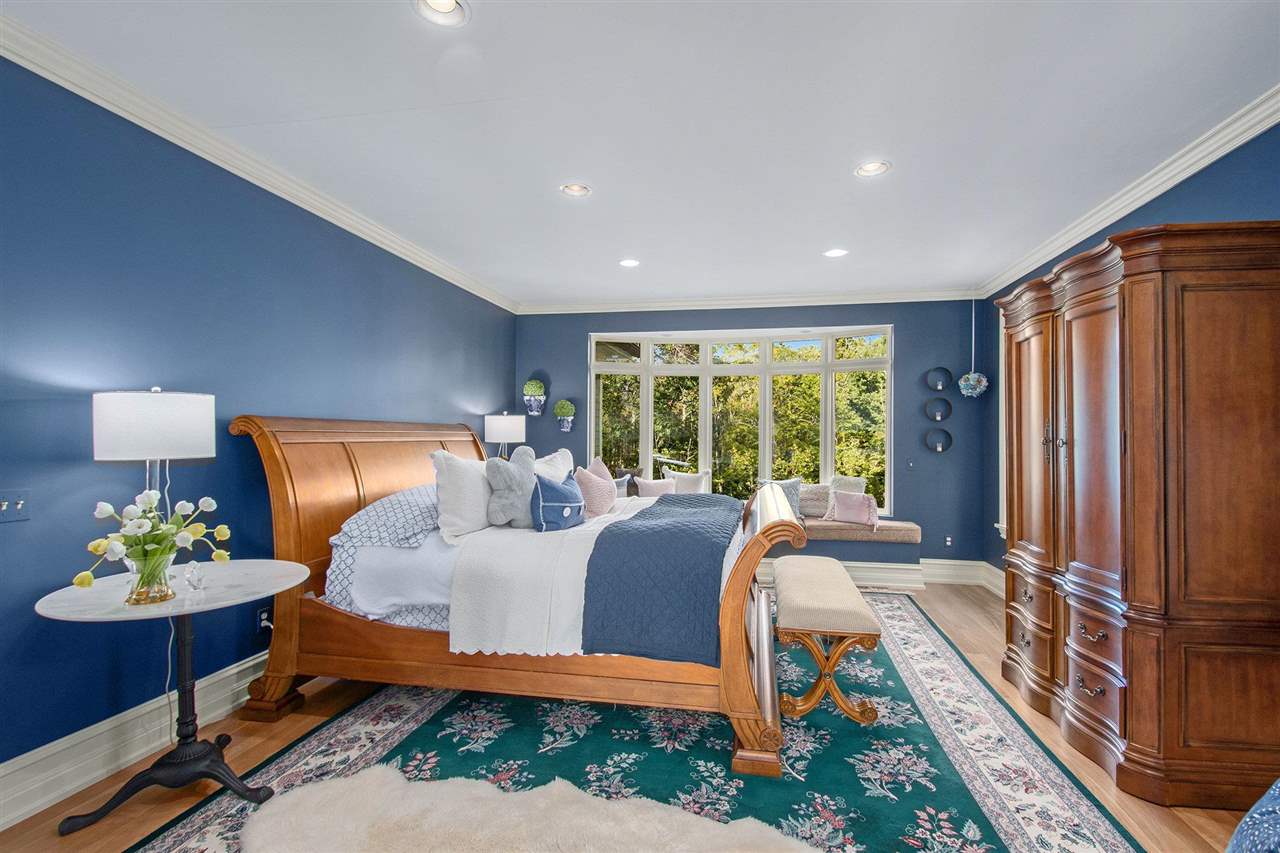
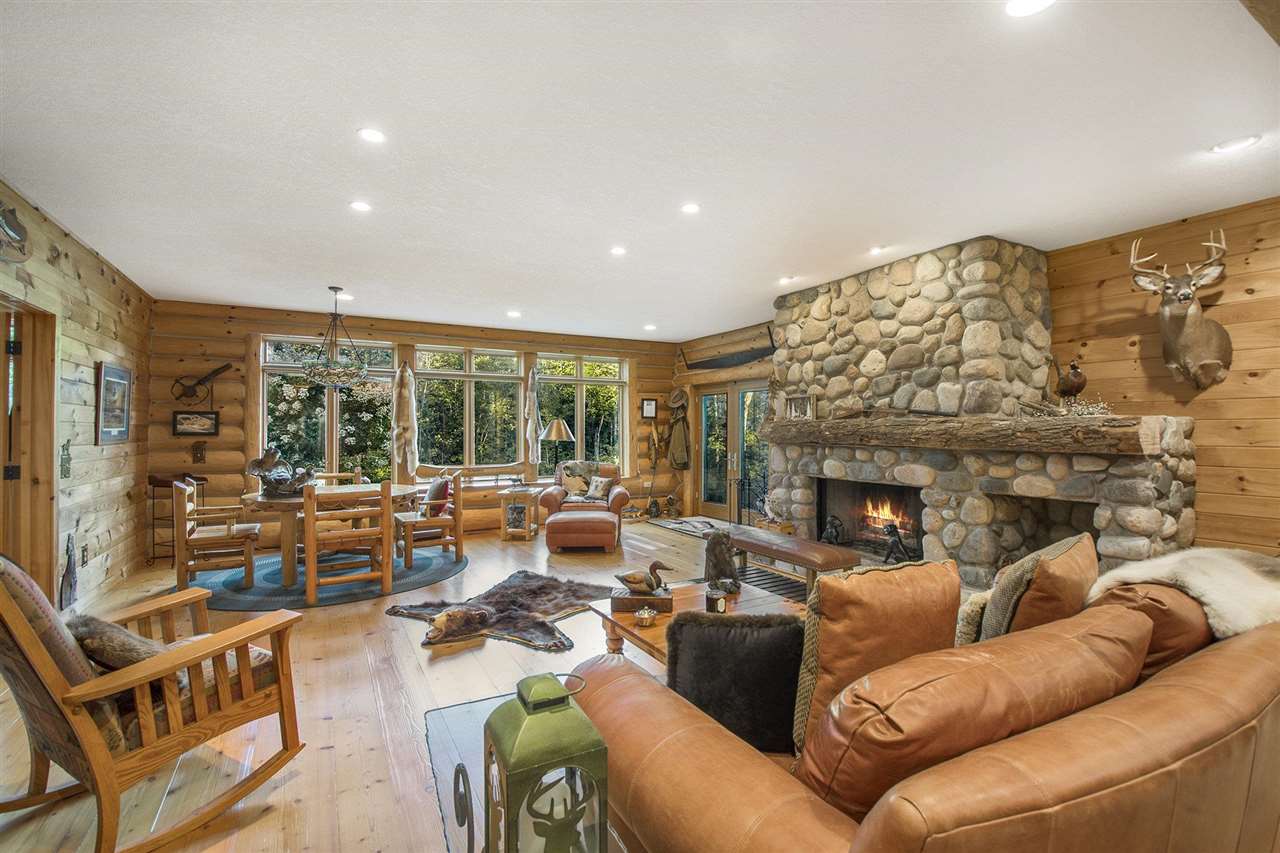
This custom home offers nearly 4,800 square feet of finished living space with the primary living areas on the main level and a fully finished walkout lower level. Quality craftsmanship is evident throughout, from Michigan cherry flooring and built-in cabinetry to window seats, reading nooks, stained glass, and detailed millwork. The main level features a spacious living room anchored by an oversized fireplace, a library off the foyer, and a four-season sunroom with custom East Jordan Glassworks stained glass. The sunroom opens to a TimberTech deck overlooking the wooded ravine. Designed for everyday living and entertaining, the kitchen includes a Viking six-burner gas cooktop, built-in Monogram appliances, granite countertops, a large center island, and an adjoining dining area. The primary suite overlooks the ravine and offers two walk-in closets along with a bath featuring travertine tile, steam shower, garden tub, dual water closets, and bidet. The walkout lower level was intentionally designed with its own distinct character, creating the feel of a separate Northern Michigan retreat. This floor is being offered fully furnished for the new buyer. Featuring Bavarian floating wood flooring, half-log accents with chinking, an oversized fireplace, wet bar with built-in refrigerator, guest suite, additional bedrooms, office, workshop, and access to a slate patio, the space offers a completely different atmosphere while maintaining the same level of craftsmanship found throughout the home. Additional features include copper gutters, a copper cupola weathervane with illuminated stained glass, an EPS security system, and a heated four-car garage with hot and cold running water and pull-down attic storage. Birchwood Farms Golf & Country Club owners enjoy access to more than 1,600 private acres featuring 27 holes of golf, clubhouse dining, tennis and pickleball courts, swimming pools, walking trails, private beach access, 24-hour security, and on-site EMS service.
/u.realgeeks.media/jonesnorth/header.png)
Additional Information
- Hoa
- Yes
- Waterfront
- Neither
- Construction
- Stone
- Roof
- Asphalt Shingle
- Features
- Built In Microwave, Cable, Cathedral Ceilings, Ceiling Fans, Central Air, Deck, Dishwasher, Dryer, Garbage Disposal, Gas Fireplace, Patio, Paved Drive, Range, Refrigerator, Sauna, Sprinkler System, Trash Compactor, Washer, Wood Fireplace, Wood Floors, Other/See Remarks, Security System, Paved Road
- Garage Description
- Garage-Attached
- Garage Spaces
- Four +
- Master Bdrm Level
- Main
- Basement
- Block
- School District
- Harbor Springs
- Heating
- Natural Gas
- Water
- Community
- Sewer
- Septic
Mortgage Calculator
Listing courtesy of Ty Wellman from @properties Christie's International Real Estate - Petoskey. OFFICE: 231-881-9400
IDX information is provided exclusively for consumers’ personal, non-commercial use, it may not be used for any purpose other than to identify prospective properties consumers may be interested in purchasing. The data is deemed reliable but is not guaranteed accurate by the MLS. © 2026 NM-MLSX.