4972 Wildwinds Drive, Bay Harbor, MI 49770
- $2,499,000
- 4
- BD
- 4
- BA
- 4,850
- SqFt





- List Price
- $2,499,000
- Status
- ACTIVE
- MLS#
- 479845
- Bedrooms
- 4
- Full-baths
- 3
- Half-baths
- 1
- Sq. Ft
- 4,850
Property Description
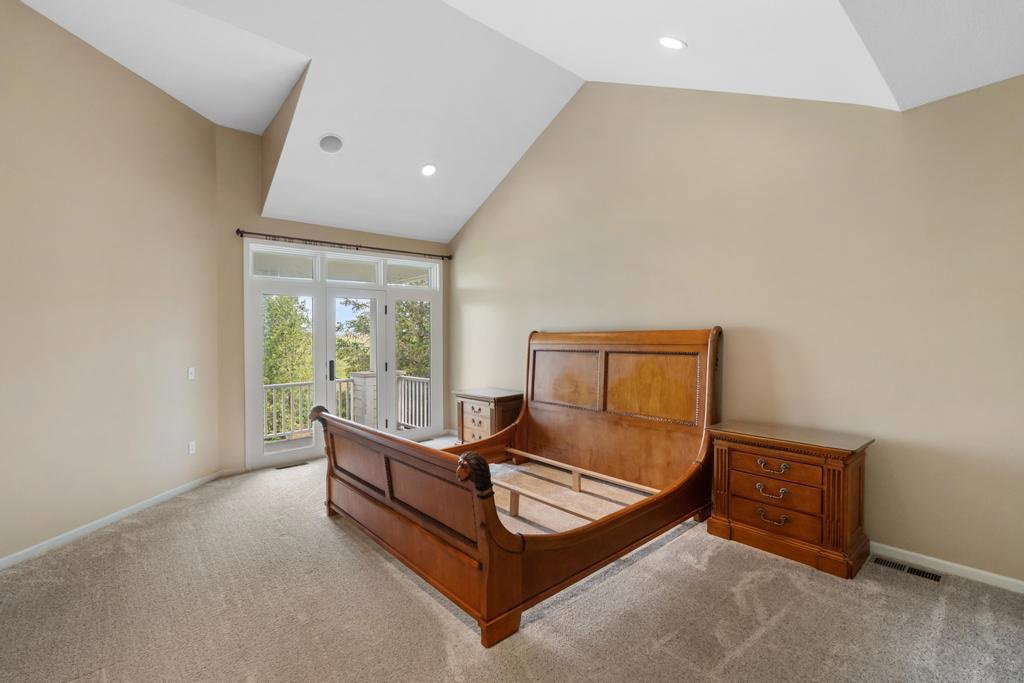
Nestled within the prestigious gated Wildwinds community of Bay Harbor, this exceptional golf course residence offers the perfect blend of privacy and luxury. Ideally positioned along the fairway, the home enjoys a picturesque setting with scenic vistas and easy access to the renowned Bay Harbor lifestyle. The open-concept main level is designed for both everyday living and entertaining, featuring rich hardwood flooring, expansive windows, and a welcoming living room anchored by a cozy fireplace. Patio doors open seamlessly to the spacious deck, creating an ideal space to relax and enjoy the surrounding golf course and water views. A dedicated office provides a quiet retreat for work or study. The main-floor primary suite serves as a private sanctuary, complete with its own balcony, a spa-inspired bath featuring a soaking tub, tile shower, dual vanities, and generous closet space. Upstairs, two additional bedrooms and a full bath comfortably accommodate family and guests. The finished lower level expands the living space with a large family room, wet bar, hot tub area, an additional bedroom and full bath, plus ample storage. Just a short GEM ride away, residents enjoy access to the Bay Harbor Yacht Club's exceptional amenities, including waterfront dining, fitness facilities, spa services, and a vibrant year-round social calendar. The nearby Village of Bay Harbor offers boutique shopping, additional dining options, and cultural experiences at the Great Lakes Center for the Arts. Experience the best of Northern Michigan living in this beautifully appointed Bay Harbor home, where golf course frontage and world-class amenities come together in one remarkable offering.
/u.realgeeks.media/jonesnorth/header.png)
Additional Information
- Hoa
- Yes
- Waterfront
- Neither
- Water View
- Yes
- Lake
- Michigan
- Construction
- Wood Frame/Site Built, Two Story +
- Roof
- Asphalt Shingle
- Features
- Built In Microwave, Cable, Central Air, Deck, Dishwasher, Dryer, Garbage Disposal, Gas Fireplace, Hot Tub, Patio, Paved Drive, Range, Refrigerator, Sprinkler System, Washer, Wood Floors, Paved Road
- Garage Description
- Garage-Attached
- Garage Spaces
- Two
- Master Bdrm Level
- Main
- Basement
- Block, Full
- School District
- Petoskey
- Heating
- Natural Gas, Forced Air
- Water
- City
- Sewer
- City
Mortgage Calculator
Listing courtesy of Patrick Leavy from Kidd & Leavy Real Estate Co. LLC. Main: 231-439-2800
IDX information is provided exclusively for consumers’ personal, non-commercial use, it may not be used for any purpose other than to identify prospective properties consumers may be interested in purchasing. The data is deemed reliable but is not guaranteed accurate by the MLS. © 2026 NM-MLSX.