2263 Elder Road, Carp Lake, MI 49718
- $575,000
- 4
- BD
- 3
- BA
- 2,550
- SqFt










- List Price
- $575,000
- Status
- ACTIVE
- MLS#
- 479913
- Bedrooms
- 4
- Full-baths
- 2
- Half-baths
- 1
- Sq. Ft
- 2,550
- Acres
- 50
- Year Built
- 2004
Property Description
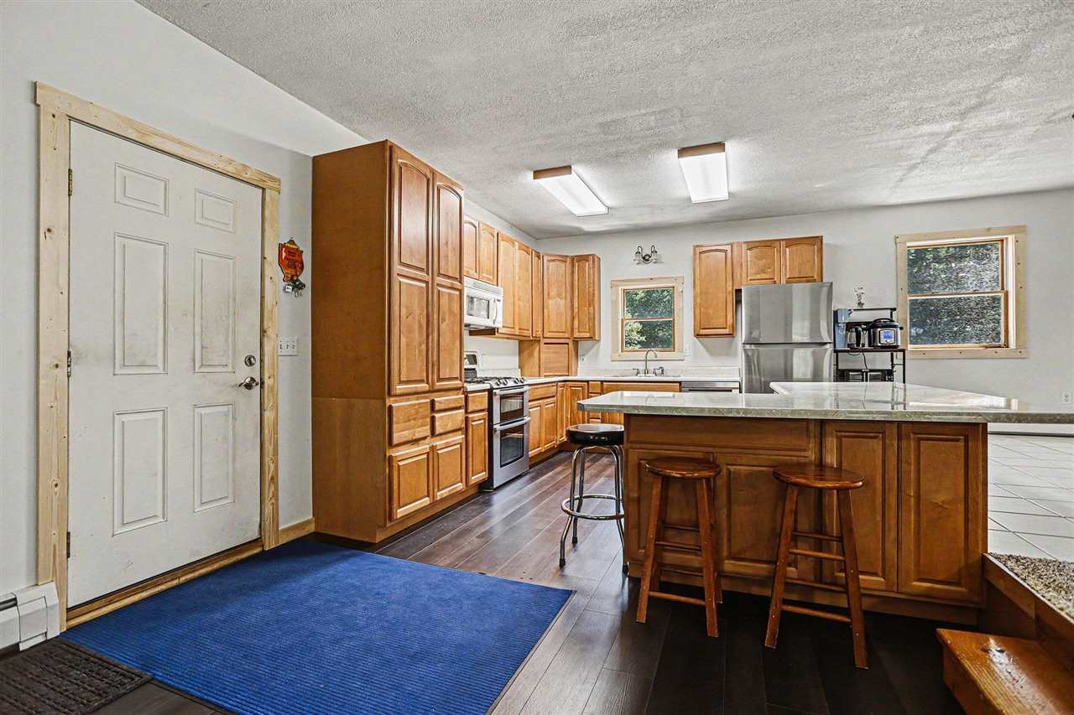
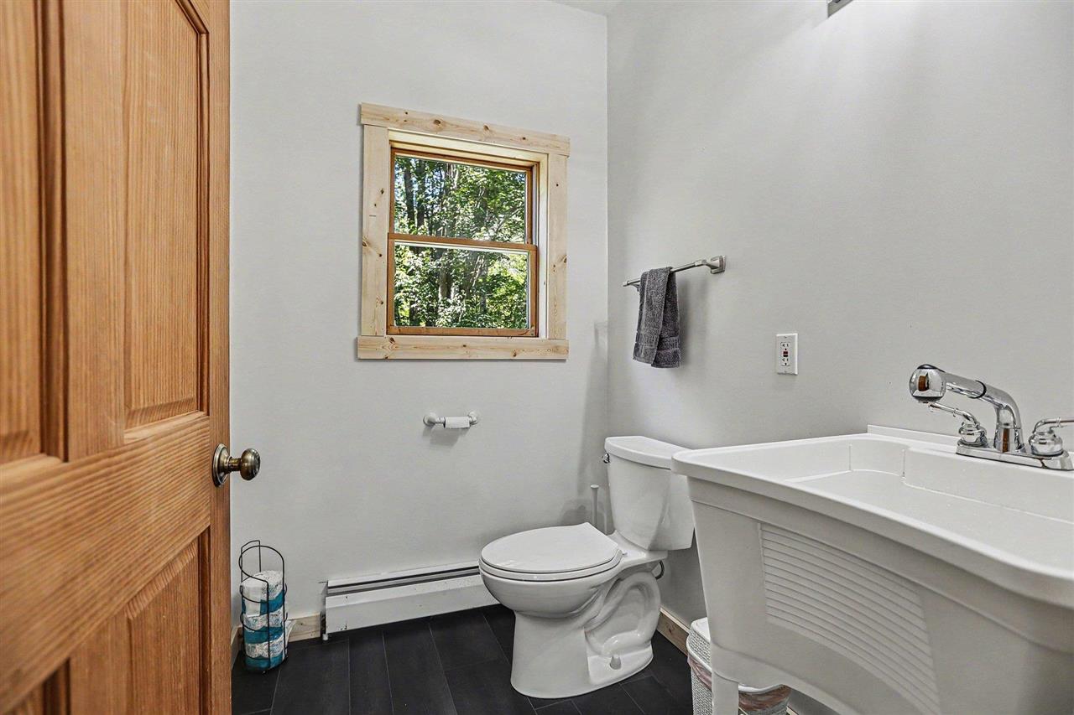
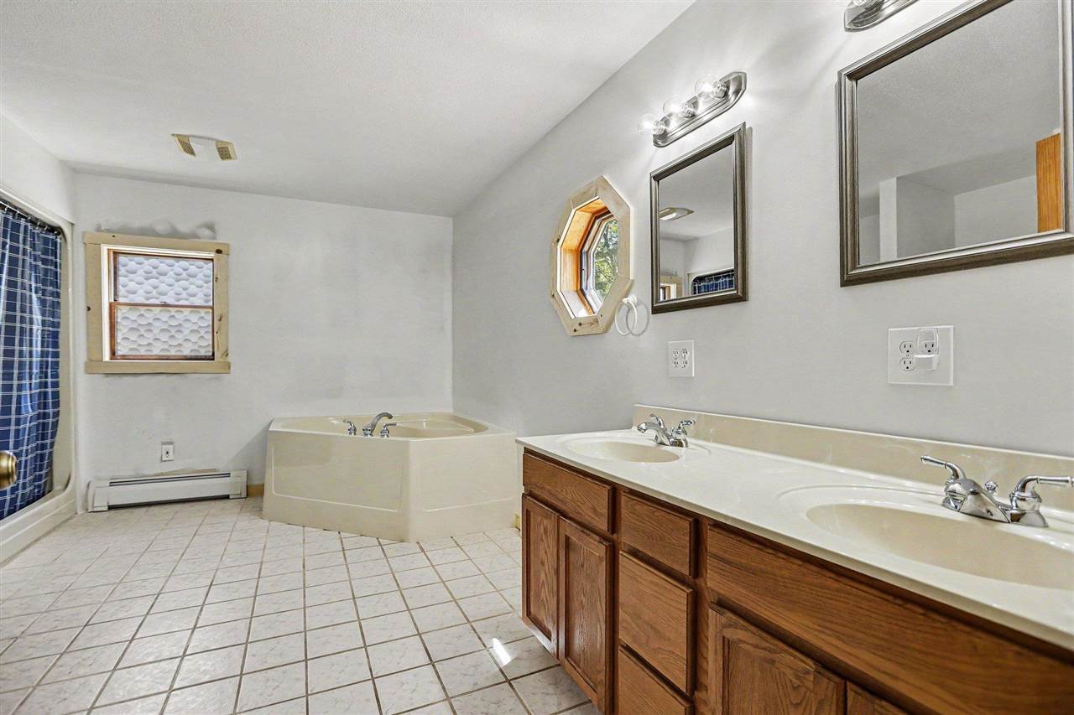
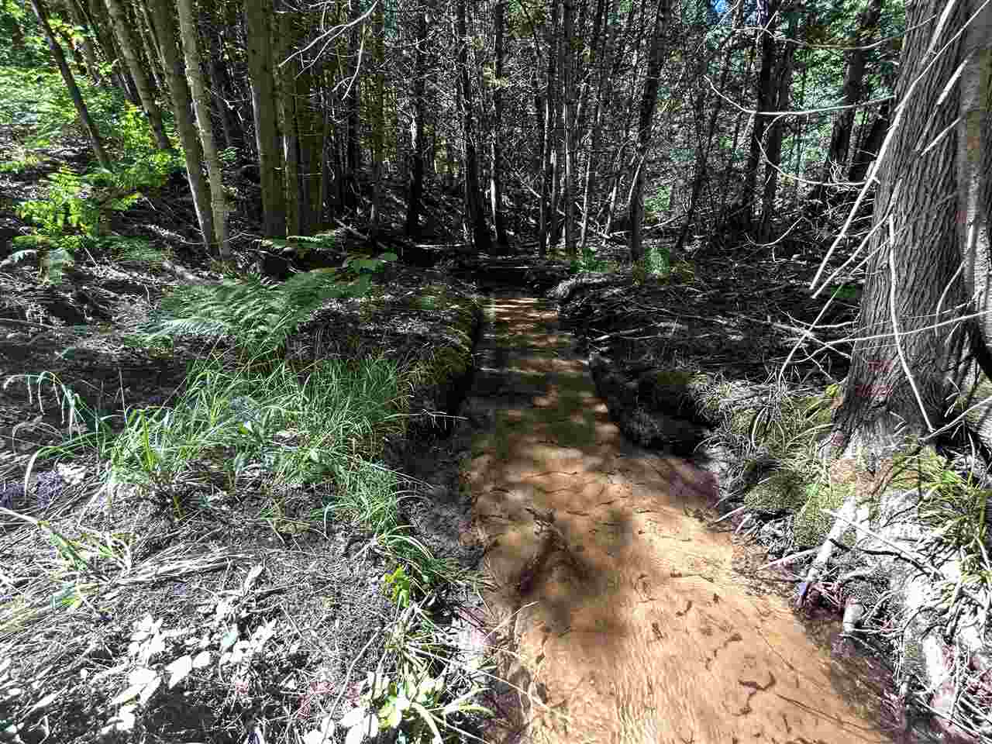
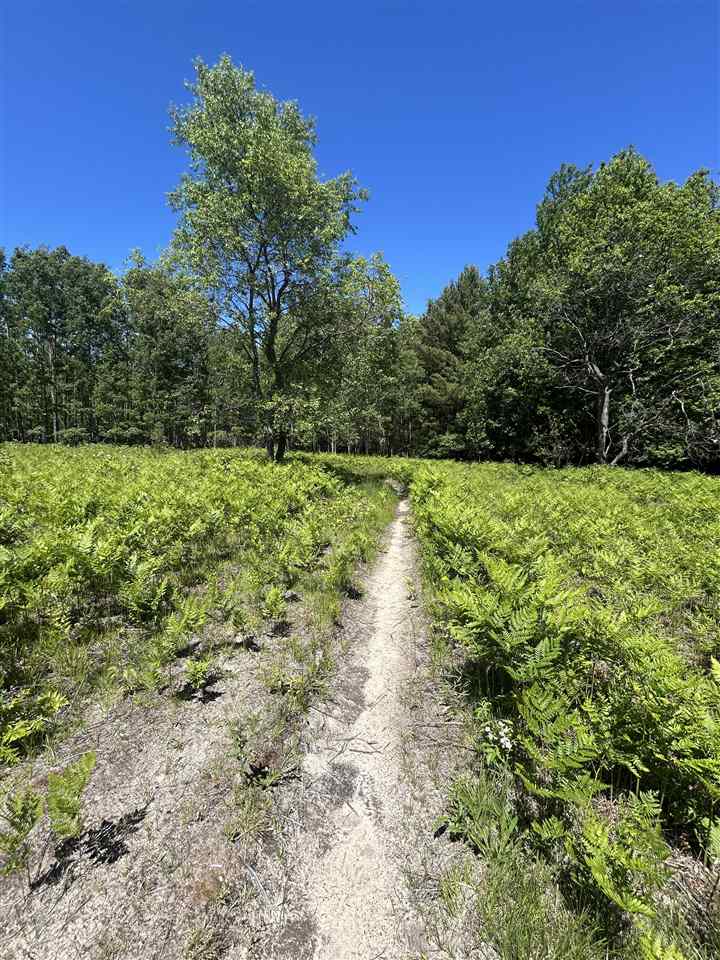
Nestled among 50 private wooded acres bordering state land, this exceptional Northern Michigan retreat offers the space, habitat, and recreational opportunities outdoor enthusiasts dream about. Hunt, ride, hike, and explore while enjoying access to thousands of acres of adjoining public land. Featuring mature timber, a creek, established hunting areas, an elevated wildlife viewing ridge, and a secluded interior clearing with food plot potential, this property is truly one of a kind. The custom-built home features 4 bedrooms, 2.5 baths, and nearly 1,000 square feet of unfinished basement space ready for future expansion. A 32' x 44' detached garage provides abundant room for vehicles, equipment, recreational toys, and workshop space. A standout feature is the secluded 2.5-3 acre interior clearing, previously enjoyed as both a private dirt bike track and hunting area. The trail loop remains intact for recreational riding, while multiple deer blinds—including an elevated blind—overlook the opening. Surrounded by mature woods, this location offers excellent wildlife habitat and ideal food plot potential. Adding even more character is a scenic ridge near the rear of the property overlooking a marshy pond area and creek corridor below. Rising approximately 30 feet above the wetland, this natural vantage point provides exceptional wildlife viewing opportunities. The remainder of the property consists primarily of level, walkable forest, making it easy to explore and enjoy. Properties offering this combination of acreage, recreational improvements, state land access, varied terrain, and a quality home are becoming increasingly difficult to find.
/u.realgeeks.media/jonesnorth/header.png)
Additional Information
- Waterfront
- Neither
- Construction
- Wood Frame/Site Built, Two Story +
- Roof
- Asphalt Shingle
- Features
- Built In Microwave, Dishwasher, Range, Refrigerator, Wood Stove, Borders State Land
- Garage Description
- Garage-Detached
- Garage Spaces
- Two
- Master Bdrm Level
- Main
- Basement
- Block
- School District
- Pellston
- Heating
- Wood, Hot Water Baseboard
- Water
- Well
- Sewer
- Septic
Mortgage Calculator
Listing courtesy of Rachel Sanford from @properties Christie’s International Real Estate - Harbor Springs. 231-373-4080
IDX information is provided exclusively for consumers’ personal, non-commercial use, it may not be used for any purpose other than to identify prospective properties consumers may be interested in purchasing. The data is deemed reliable but is not guaranteed accurate by the MLS. © 2026 NM-MLSX.