1434 W Martin Lake Drive, Gaylord, MI 49735
- $975,000
- 4
- BD
- 4
- BA
- 3,619
- SqFt








- List Price
- $975,000
- Status
- ACTIVE
- MLS#
- 479970
- Bedrooms
- 4
- Full-baths
- 2
- Half-baths
- 2
- Sq. Ft
- 3,619
- Year Built
- 1999
Property Description
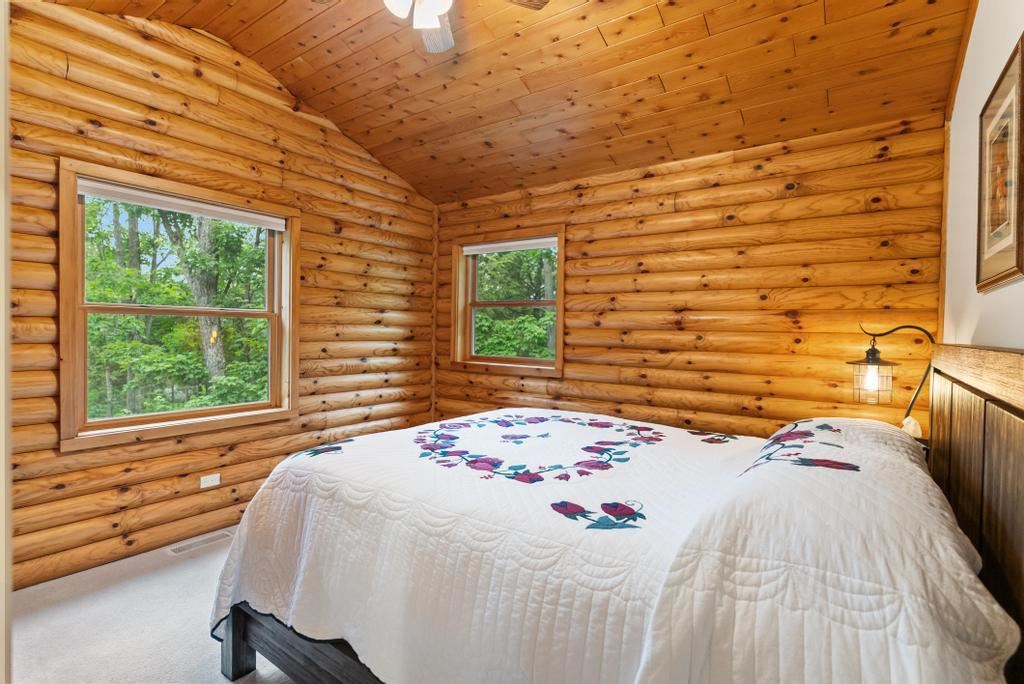
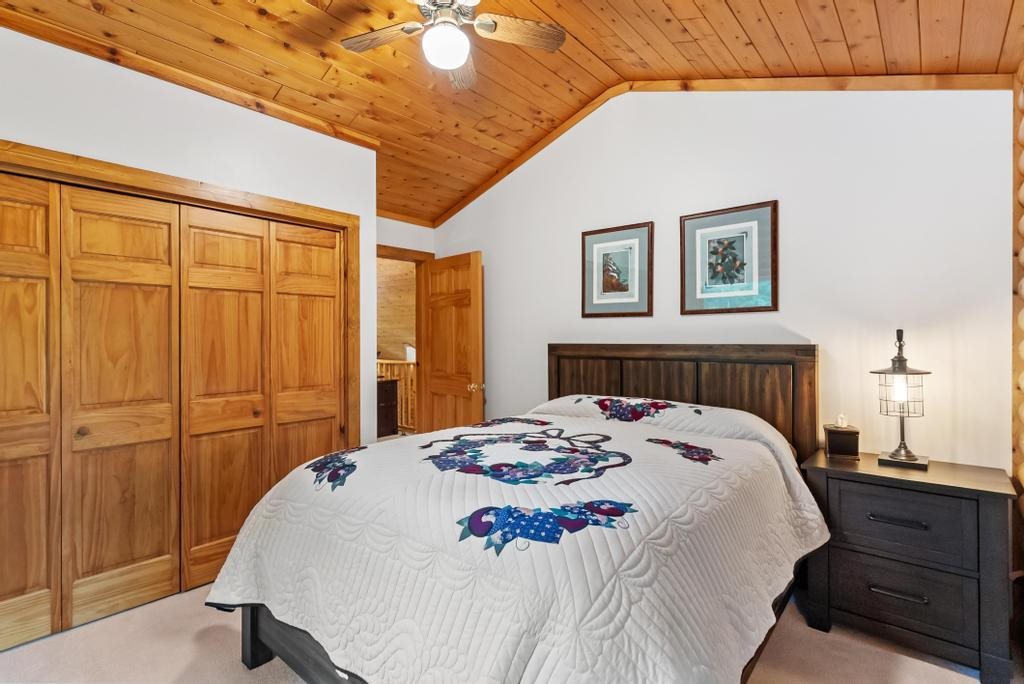
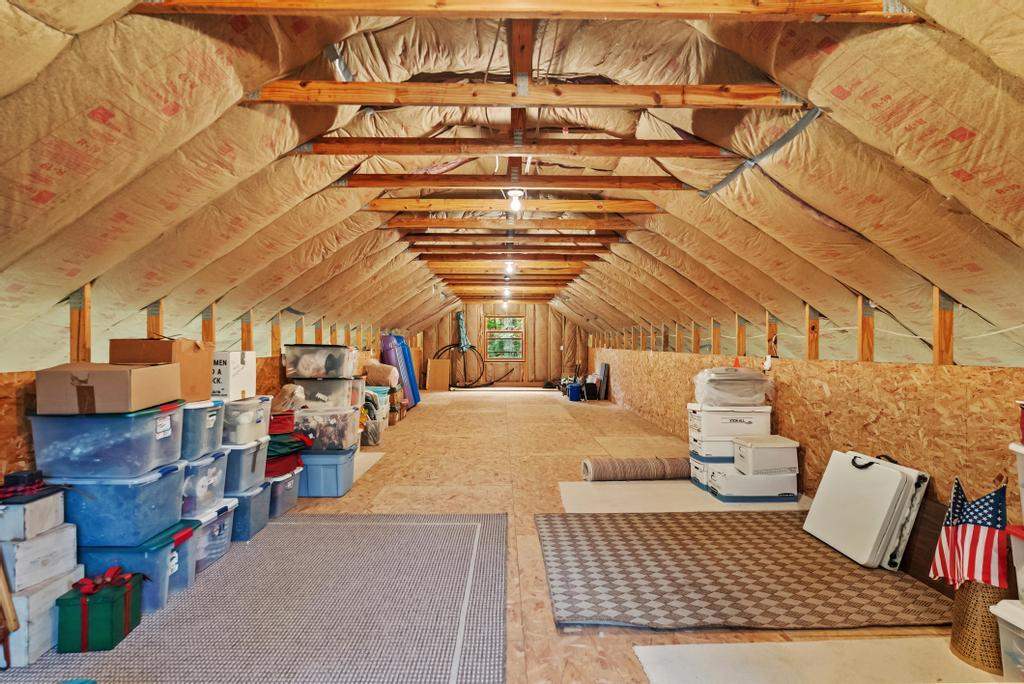
Thoughtfully situated on approximately 4.4 beautifully wooded acres with nearly 500 feet of private frontage on peaceful Deer Lake, this exceptional log-sided home perfectly blends rustic charm with modern comfort. Offering 4 bedrooms, 2 full bathrooms, 2 half bathrooms, and more than 3,600 square feet of finished living space, there's plenty of room for family and guests alike. Inside you'll find vaulted tongue-and-groove ceilings, two natural gas stone fireplaces, and a spacious main-floor primary suite. Finished walkout lower level complete with an infrared sauna, wet bar, and flex room for crafts, exercise or even possible additional bedroom. A versatile upper loft offers the perfect space for a home office, reading nook, playroom, or guest area. Enjoy the convenience of natural gas, reliable backup power with a whole-home Generac generator, and fiber optic internet. Step outside to expansive lakeside decks where you can enjoy the peaceful setting. Multi-tiered landscaped lakefront lawn complete with irrigation, stone fire-pit area, and floating dock (dock dose not need to be removed in winter) so you are sure to spend more time relaxing than working. This property features an impressive 52' x 36' barn with endless possibilities for storage, hobbies, or recreational space. Barn is fully insulated, heated with natural gas, water supply, and has an upper level for additional storage. This is a year-round retreat like no other. Just Own It!
/u.realgeeks.media/jonesnorth/header.png)
Additional Information
- Hoa
- Yes
- Waterfront
- Water Front
- Water View
- Yes
- Lake
- Deer
- Construction
- Wood Frame/Site Built, Two Story +
- Roof
- Asphalt Shingle
- Features
- Cathedral Ceilings, Ceiling Fans, Central Air, Deck, Dishwasher, Dock, Dryer, Gas Fireplace, Patio, Paved Drive, Range, Refrigerator, Sauna, Washer, Paved Road, Standby Generator
- Garage Description
- Garage-Attached
- Garage Spaces
- Two and Half
- Master Bdrm Level
- Main
- Basement
- Full, Walkout, Finished
- School District
- Gaylord
- Water
- Well
- Sewer
- Septic
Mortgage Calculator
Listing courtesy of Samuel Bowman from Pat O'Brien & Associates - Boyne City. Cell: 231-675-2632
IDX information is provided exclusively for consumers’ personal, non-commercial use, it may not be used for any purpose other than to identify prospective properties consumers may be interested in purchasing. The data is deemed reliable but is not guaranteed accurate by the MLS. © 2026 NM-MLSX.