Share this with your friends


(231) 844-4410
Real Estate Company
1061 Cedar Lane Unit #54, Bay Harbor, MI 49770
- $2,050,000
- 3
- BD
- 4
- BA
- 3,200
- SqFt




- List Price
- $2,050,000
- Status
- ACTIVE
- MLS#
- 480024
- Bedrooms
- 3
- Full-baths
- 3
- Half-baths
- 1
- Sq. Ft
- 3,200
Property Description
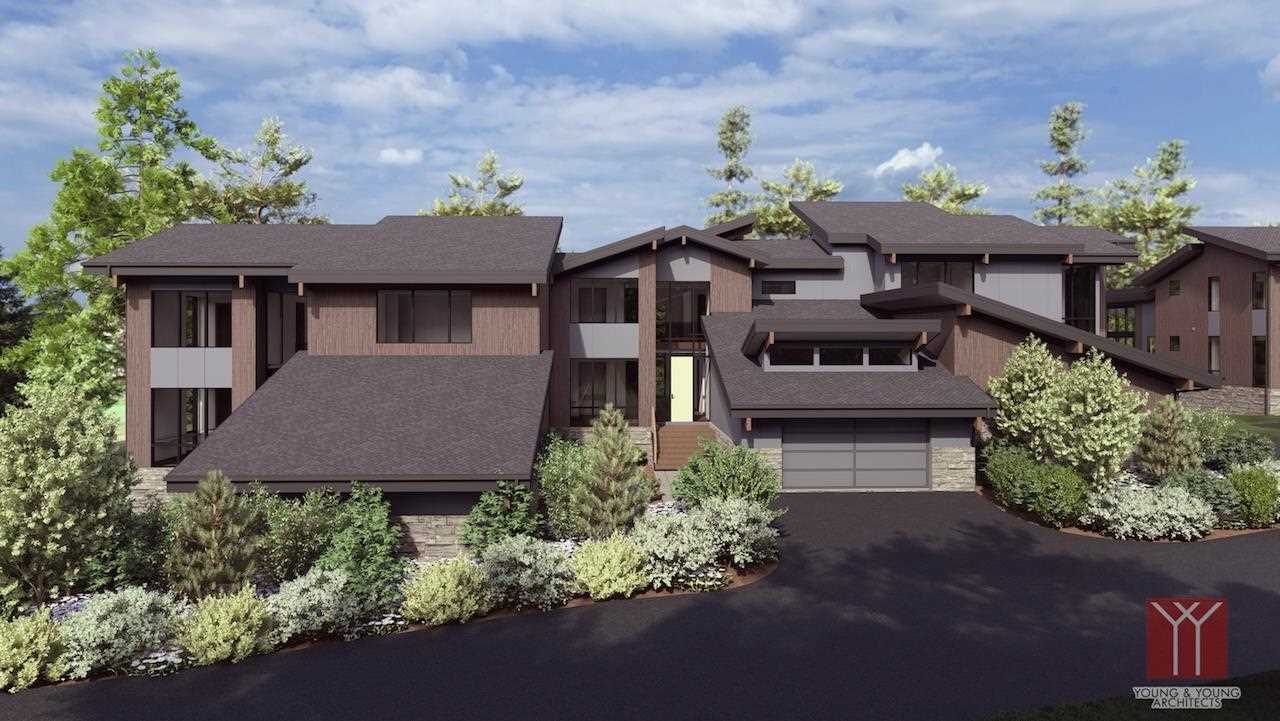
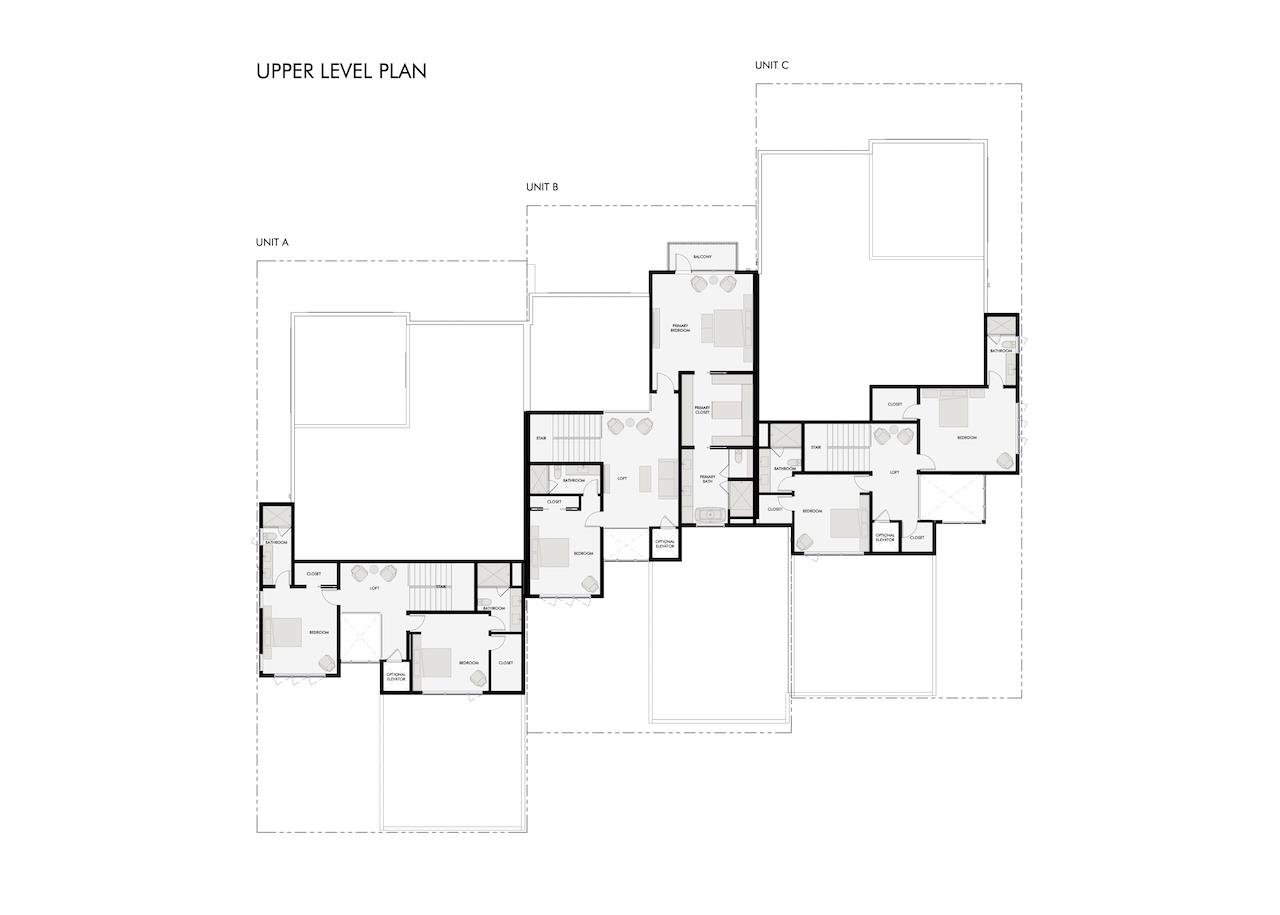
Introducing one of Bay Harbor's most anticipated new luxury condominium communities. Perfectly situated along the Preserve Golf Course, this exclusive new development is the first condo community to be built west of the Yacht Club in more than 20 years, offering a rare opportunity to own a brand-new residence in one of Northern Michigan's premier destinations. Designed with clean, contemporary architecture by KLK Design Group of Petoskey, these thoughtfully crafted homes blend timeless style with exceptional quality. Open, light-filled living spaces feature dramatic ceilings, premium wide-plank wood flooring, custom cabinetry, designer quartz and natural stone countertops, Kohler fixtures, chef-inspired appliances, and beautifully appointed kitchens and baths. Spacious primary suites, first-floor laundry, mudrooms with additional storage, and optional elevators make these homes as functional as they are beautiful. Outside, handcrafted stone accents, LP composite siding, Sierra Pacific clad windows, oversized glass entry doors, composite rear decks, and professionally landscaped grounds create a striking first impression while offering low-maintenance living for years to come. Nestled on a quiet cul-de-sac overlooking the Preserve Golf Course, the setting is both peaceful and private. The first release includes just three residences with completion anticipated in Summer 2027. Whether you're looking for a full-time residence or a seasonal retreat, this is an exceptional opportunity to enjoy modern luxury in the heart of Bay Harbor, just moments from championship golf, the marina, waterfront dining, shopping, and everything that makes this community so special.
/u.realgeeks.media/jonesnorth/header.png)
Additional Information
- Hoa
- Yes
- Waterfront
- Neither
- Construction
- Wood Frame/Site Built, Two Story +
- Roof
- Asphalt Shingle
- Features
- Built In Microwave, Cable, Central Air, Deck, Dishwasher, Dryer, Garbage Disposal, Gas Fireplace, Paved Drive, Range, Refrigerator, Washer, Wood Floors, Paved Road
- Garage Description
- Garage-Attached
- Garage Spaces
- Two
- Master Bdrm Level
- Upper
- Basement
- Full, Walkout
- School District
- Petoskey
- Heating
- Natural Gas, Forced Air
- Water
- City
- Sewer
- City
How much is your home worth?
...get instant property value now!
Mortgage Calculator
Listing courtesy of Patrick Leavy from Kidd & Leavy Real Estate Co. LLC. Main: 231-439-2800
IDX information is provided exclusively for consumers’ personal, non-commercial use, it may not be used for any purpose other than to identify prospective properties consumers may be interested in purchasing. The data is deemed reliable but is not guaranteed accurate by the MLS. © 2026 NM-MLSX.