1045 Owen Drive, Petoskey, MI 49770
- $399,000
- 4
- BD
- 3
- BA
- 2,808
- SqFt










- List Price
- $399,000
- Status
- ACTIVE
- MLS#
- 480248
- Bedrooms
- 4
- Full-baths
- 3
- Sq. Ft
- 2,808
Property Description
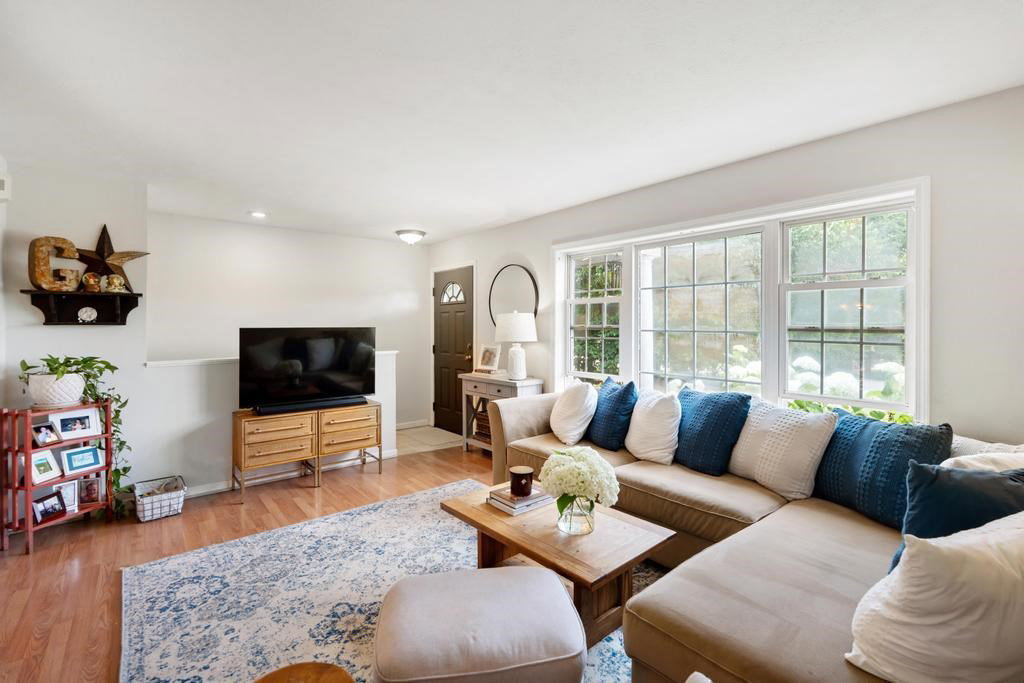
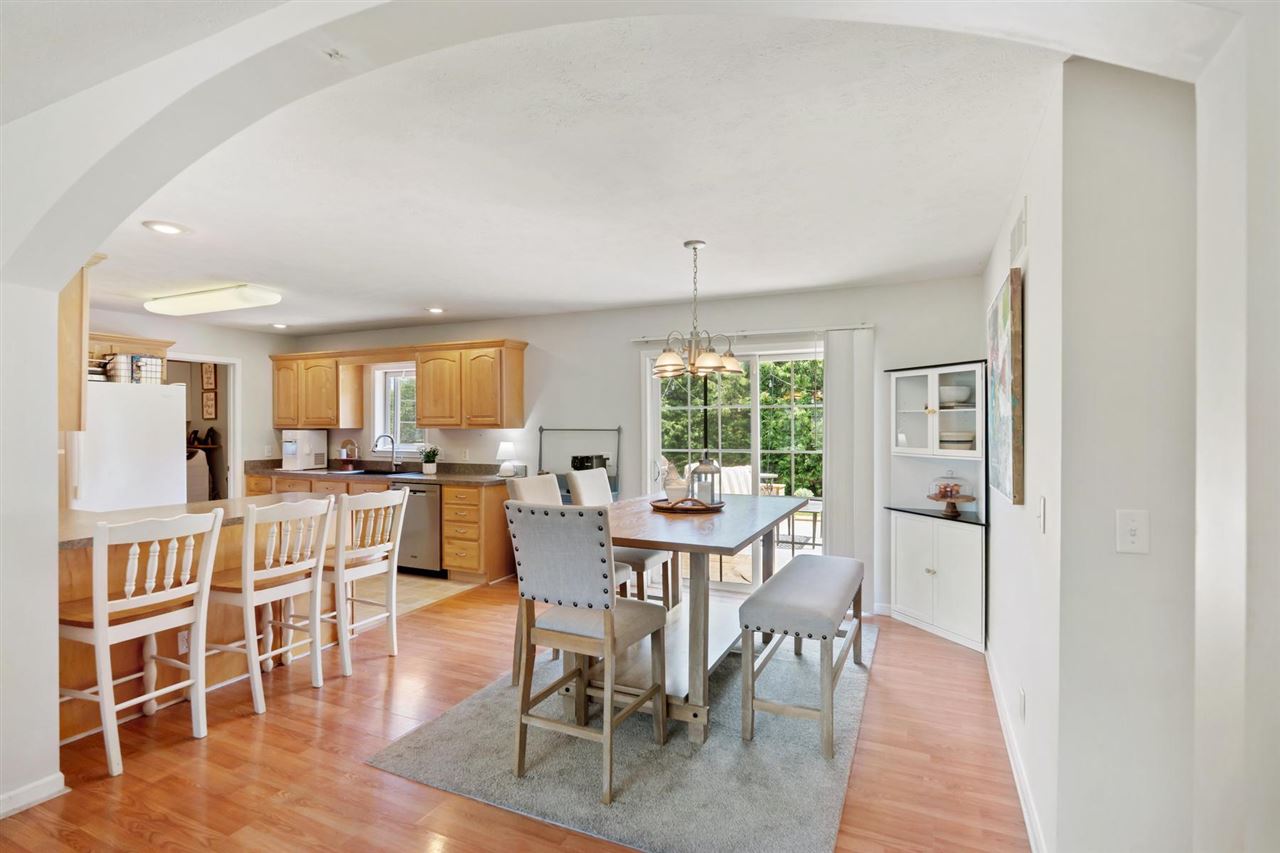
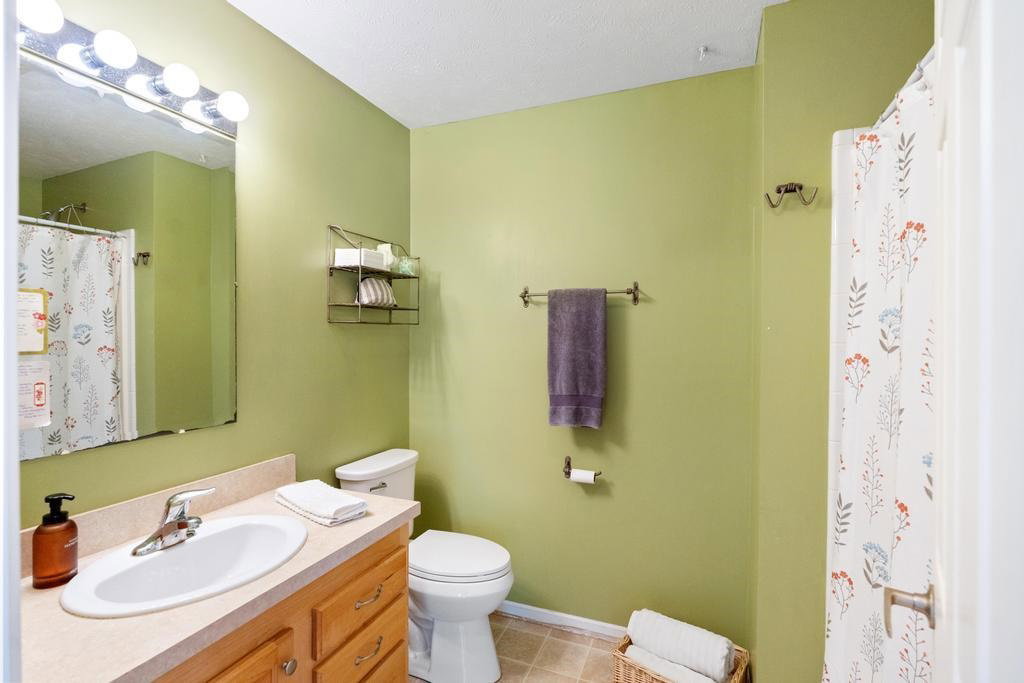
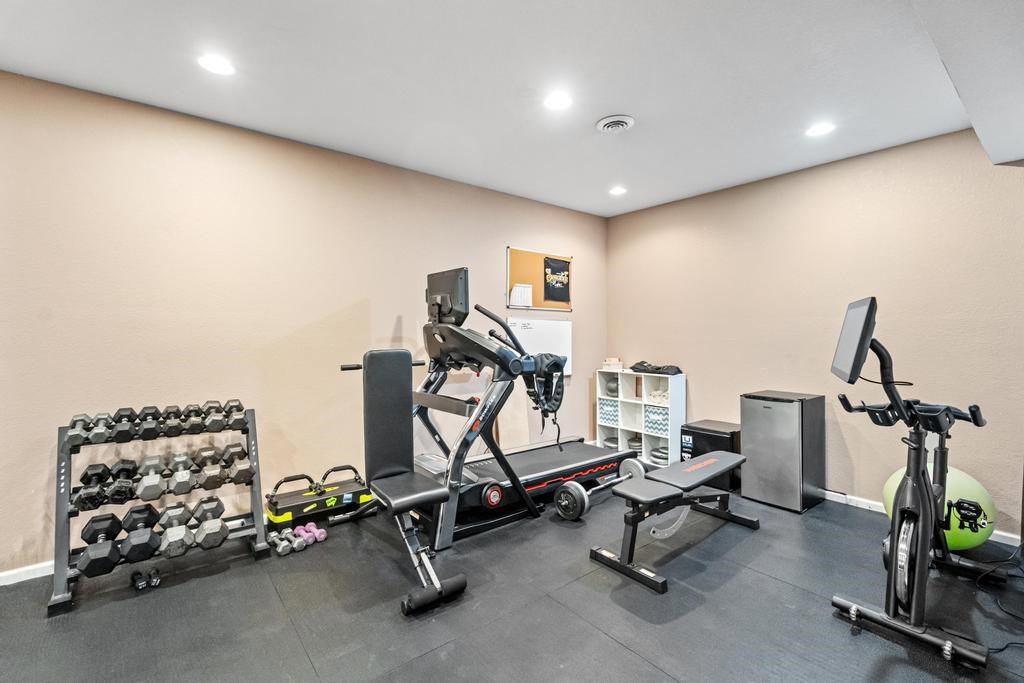
Welcome home to this charming ranch offering an exceptional layout, generous living space, and a friendly neighborhood setting just minutes east of Petoskey. Thoughtfully designed for both everyday living and entertaining, the open-concept kitchen, dining, and living areas create a spacious, warm, and welcoming heart of the home. The kitchen features abundant counter space and cabinetry, while the convenient laundry and mudroom provide direct access from the oversized two-car attached garage. The thoughtfully designed floor plan offers a private primary suite, while two additional bedrooms and a full bath are situated on the opposite side of the home, creating a comfortable sense of privacy for family and guests alike. Downstairs, the fully finished lower-level lives large, complete with an expansive family room, dedicated workout space, guest bedroom, and a charming full bath—providing plenty of room for family, friends, hobbies, or entertaining. Enjoy peaceful mornings on the inviting covered front porch with its classic porch swing or unwind on the back deck overlooking the private backyard. With attractive curb appeal, central air conditioning, numerous mechanical updates in recent years, including the roof, and plenty of flexible living space, this well-cared-for home offers comfort, functionality, and peace of mind in a location you'll love.
/u.realgeeks.media/jonesnorth/header.png)
Additional Information
- Hoa
- Yes
- Waterfront
- Neither
- Construction
- Modular-BOCA-Wood Frame
- Roof
- Asphalt Shingle
- Features
- Cable, Dishwasher, Dryer, Range, Refrigerator, Washer
- Garage Description
- Garage-Attached
- Garage Spaces
- Two
- Master Bdrm Level
- Main
- Basement
- Full, Finished
- School District
- Petoskey
- Heating
- Natural Gas, Forced Air
- Water
- Common
- Sewer
- Septic
Mortgage Calculator
Listing courtesy of David Shuman from Bay North Realty Co.. cell: 231-360-9149
IDX information is provided exclusively for consumers’ personal, non-commercial use, it may not be used for any purpose other than to identify prospective properties consumers may be interested in purchasing. The data is deemed reliable but is not guaranteed accurate by the MLS. © 2026 NM-MLSX.