Share this with your friends


(231) 844-4410
Real Estate Company
8660 Tall Timber Lane, Petoskey, MI 49770
- $598,000
- 4
- BD
- 3
- BA
- 2,762
- SqFt




- List Price
- $598,000
- Price Change
- ▼ $12,000 1789108051
- Status
- ACTIVE
- MLS#
- 480317
- Bedrooms
- 4
- Full-baths
- 3
- Sq. Ft
- 2,762
Property Description
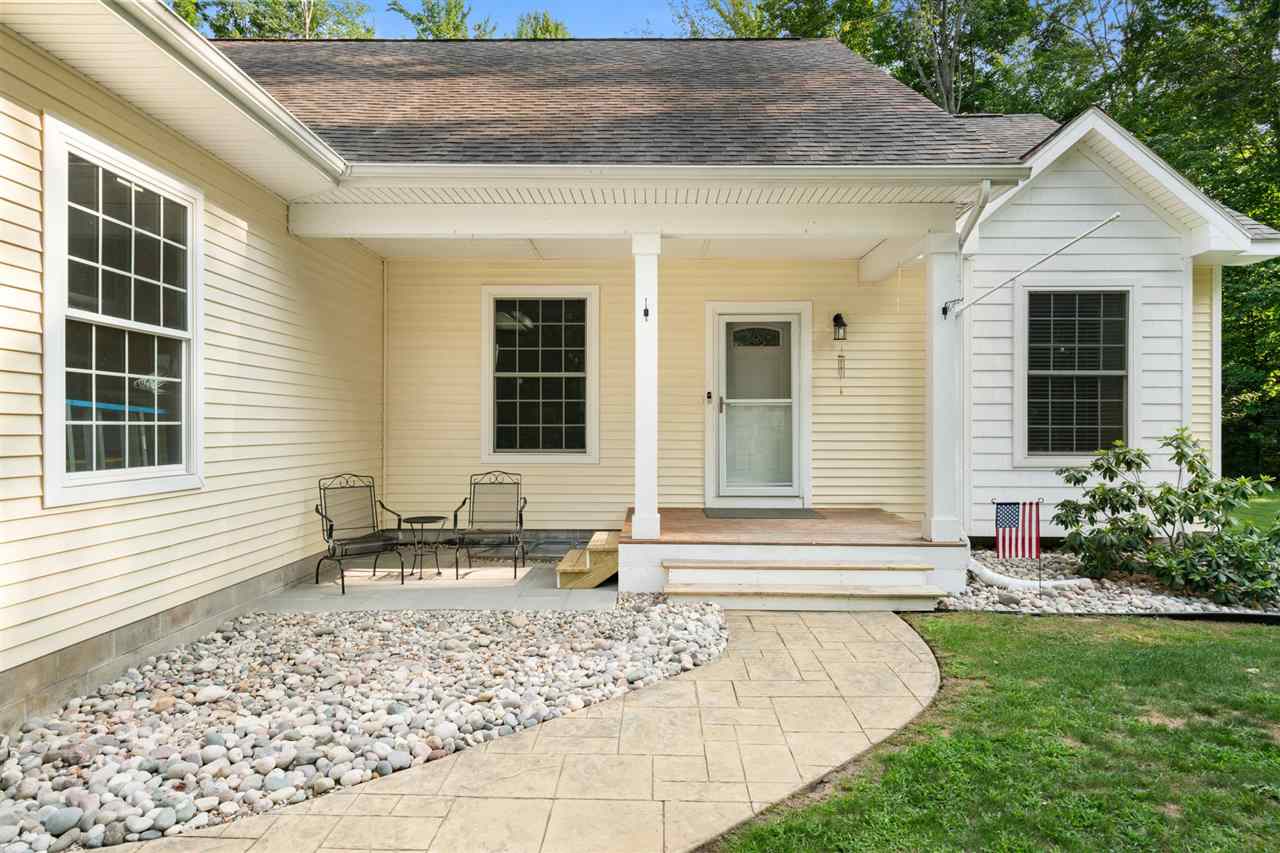
Silver Creek puts you minutes from Downtown Petoskey with mature trees, walking trails, and a neighborhood setting that's genuinely hard to find this close to town. This 4-bedroom, 3-bath ranch offers main-floor living on a large, private lot with thoughtful landscaping and a welcoming outdoor gathering space. The exterior siding has been recently warm washed. The living room sets the tone—cathedral ceilings with wood accents, custom crown molding, shiplap detailing, and a large gas fireplace, all grounded by sparkling birch wood floors. The formal dining room and kitchen share an easy flow, with custom cabinets with wood accents, concrete countertops, a tiled backsplash, new stainless-steel appliances, bar counter seating, a spacious pantry, and built-ins—looking out to a beautifully landscaped backyard. The primary suite occupies its own wing with vaulted ceilings, a spacious bath, walk-in shower, and sauna. Two additional bedrooms and a full bath complete the opposite wing. A mudroom entry off the garage offers the option to relocate laundry to the main floor. Heated garage. Downstairs, the family room is large enough to accommodate a full recreation area alongside two built-in workstations—ideal for a home office or hobby space. A bedroom with egress window and a full bath complete the lower level, along with laundry and a mechanical room with ample storage. Outside, a newly landscaped yard with rock and flower accents opens to a private backyard retreat—a deck with hot tub built in, a stone patio, and a cozy firepit area made for entertaining. A 12x14 storage building and paved drive complete the package. Natural gas and True Stream internet are in place. This one checks a lot of boxes—schedule your private showing today.
/u.realgeeks.media/jonesnorth/header.png)
Additional Information
- Hoa
- Yes
- Waterfront
- Neither
- Construction
- Wood Frame/Site Built
- Roof
- Asphalt Shingle
- Features
- Built In Microwave, Cathedral Ceilings, Ceiling Fans, Deck, Dishwasher, Garbage Disposal, Gas Fireplace, Hot Tub, Patio, Paved Drive, Range, Refrigerator, Sauna, Wood Floors, Paved Road
- Garage Description
- Garage-Attached
- Garage Spaces
- Two
- Master Bdrm Level
- Main
- Basement
- Full, Finished
- School District
- Petoskey
- Heating
- Natural Gas, Forced Air
- Water
- Well
- Sewer
- Septic
How much is your home worth?
...get instant property value now!
Mortgage Calculator
Listing courtesy of Trish Hartwick from Coldwell Banker Schmidt - Petoskey. 231-838-0411
IDX information is provided exclusively for consumers’ personal, non-commercial use, it may not be used for any purpose other than to identify prospective properties consumers may be interested in purchasing. The data is deemed reliable but is not guaranteed accurate by the MLS. © 2026 NM-MLSX.